Skip main navigation
Sold for $551,400
  • $551,400

    448 Newman Bayou Blvd, Panama City Beach, FL 32407

    5beds
    2,800sqft
    Single Family Residence
    Built in 2025
    7,405 Square Feet Lot
    $-- Zestimate®
    $197/sqft
    $3,934 Estimated rent

    Home value

    Not available

    Estimated sales range

    Not available

    $3,934/mo

    Zestimate® history
    Loading
    Loading...

    Owner options

    List your home for rent

    $3,934/mo

    Rent Zestimate®

    Find your next renter with Zillow Rental Manager. Plus, with online applications, you can quickly screen prospective tenants – for free.

    Learn more

    $3,934/mo

    Rent Zestimate®

    Refinance and save

    $3,578/mo

    Est. payment

    Refinancing to a lower rate could help reduce your monthly payments and save thousands over the life of the loan.

    See today's rates

    $3,578/mo

    Est. payment

    Explore your selling options

    Work with a Zillow partner agent

    Leverage their expertise and Zillow's premium Showcase listings to get your home seen by more buyers.

    Get started

    List with your own agent

    Get your home in front of millions of buyers by listing it on Zillow.

    Learn how to do it

    Sell it yourself

    Take full control of how buyers see your home on Zillow by listing For Sale by Owner (FSBO).

    List your home

    What's special

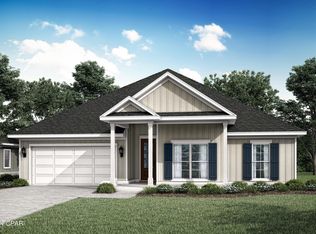

    Welcome to 448 Newman Bayou Blvd! This thoughtfully designed home boasts 2,800 square feet of elegant interior features and open-concept living space, naturally lit by the many windows and elevated ceilings. The Magnolia plan features five bedrooms, three full bathrooms, EVP flooring throughout, and a large covered back patio. When entering the foyer, you will first pass by the hall to the first three guest bedrooms and full bathroom. The foyer extends into the grand open living area clad with many windows and EVP flooring. The chef-inspired kitchen faces the family room and features a large center island with a single basin undermount sink, quartz countertops, stainless-steel appliances, and a large walk-in pantry - truly a dreamlike kitchen. A breakfast nook is located just past the kitchen and next to the door to the covered back patio. Just off the family room, you'll find a secluded hallway leading to the primary. In addition to added privacy, this bedroom boasts of natural light from the large windows, elevated ceilings, and sleek EVP flooring. The bath ensuite includes a dual sink vanity with quartz countertops, a linen closet, large tile shower, and an oversized walk-in closet with wood shelving. Now going back into the family room and heading back toward the front of the home, you will pass the formal dining area before you reach two hallways across from each other. The hallway to your left will take you to an additional guest bedroom, full bathroom, and extra linen closet. And to your right, you will find the mudroom which holds entrances to the large laundry room and the garage. Beyond the interior features and details, every home is equipped with Smart Home Technology. This thoughtful integration of technology ensures that your new home is perfectly designed to meet the demands of modern life. Enjoy quality materials and workmanship throughout, with superior attention to detail, in addition to a one-year builder's warranty. We would love to give you a tour of our Magnolia plan today.

    Zillow last checked:

    Listing updated:

    Listed by:

    Eric Weisbrod 850-641-7679,

    DR Horton Realty of Emerald Coast, LLC

    Bought with:

    Scott Roberts, sl3417225

    LoKation Real Estate

    Source: CPAR,MLS#: 773421MLS LogoOriginating MLS: Central Panhandle Association of REALTORS

    Facts & features

    Interior

    Bedrooms & bathrooms
    • Bedrooms: 5
    • Bathrooms: 3
    • Full bathrooms: 3
    Rooms
    • Room types: Breakfast Room/Nook, Bedroom, Dining Room, Family Room, Kitchen, Primary Bedroom
    Primary bedroom
    • Level: First
    • Dimensions: 16.9 x 14.1
    Bedroom
    • Level: First
    • Dimensions: 12 x 11
    Bedroom
    • Level: First
    • Dimensions: 11 x 11
    Bedroom
    • Level: First
    • Dimensions: 11 x 11.5
    Bedroom
    • Level: First
    • Dimensions: 11 x 11
    Breakfast room nook
    • Level: First
    • Dimensions: 11 x 11.3
    Dining room
    • Level: First
    • Dimensions: 11.7 x 11
    Family room
    • Level: First
    • Dimensions: 21.1 x 21
    Kitchen
    • Level: First
    • Dimensions: 10 x 15.7
    Heating
    • Central, Electric
    Cooling
    • Central Air, Ceiling Fan(s)
    Appliances
    • Included: Gas Oven, Gas Range, Gas Water Heater, Plumbed For Ice Maker, Tankless Water Heater
    Features
    • Smart Home, Smart Thermostat
    Interior area
    • Total structure area: 2,800
    • Total interior livable area: 2,800 sqft

    Property

    Parking
    • Total spaces: 2
    • Parking features: Garage, Garage Door Opener
    • Garage spaces: 2
    Accessibility
    • Accessibility features: Smart Technology
    Features
    • Levels: One
    • Stories: 1
    • Patio & porch: Covered, Patio
    Lot
    • Size: 7,405 Square Feet
    • Dimensions: 65 x 125 x 39
    • Features: Sprinkler System, Paved
    Details
    • Parcel number: 34030550510
    • Zoning description: Resid Single Family

    Construction

    Type & style
    • Home type: SingleFamily
    • Architectural style: Craftsman
    • Property subtype: Single Family Residence
    Materials
    • HardiPlank Type
    • Roof: Composition,Shingle
    Condition
    • New construction: Yes
    • Year built: 2025

    Utilities & green energy

    • Sewer: Public Sewer
    • Utilities for property: Electricity Available

    Community & HOA

    Community
    • Features: Playground
    • Security: Carbon Monoxide Detector(s), Smoke Detector(s)
    • Subdivision: Breakfast Point
    HOA
    • Has HOA: Yes
    Location
    • Region: Panama City Beach

    Financial & listing details

    • Price per square foot: $197/sqft
    • Tax assessed value: $98,400
    • Annual tax amount: $1,209
    • Date on market: 5/14/2025
    • Cumulative days on market: 16 days
    • Electric utility on property: Yes

    Price history

    DateEventPrice
    7/10/2025Sold$551,400$197/sqft
    Source: CPAR #773421 Report a problem
    5/29/2025Pending sale$551,400$197/sqft
    Source: CPAR #773421 Report a problem
    5/21/2025Price change$551,400-4.6%$197/sqft
    Source: DR Horton Report a problem
    5/13/2025Listed for sale$577,900$206/sqft
    Source: DR Horton Report a problem

    Public tax history

    YearProperty taxesTax assessment
    2024$1,209 $98,400 +19619.4%
    2023-- $499
    Find assessor info on the county website

    Neighborhood: 32407

    Nearby schools

    GreatSchools rating
    Schools provided by the listing agent
    • Elementary: Breakfast Point
    • Middle: Breakfast Point
    • High: Arnold

    Source: CPAR. This data may not be complete. We recommend contacting the local school district to confirm school assignments for this home.

    Get pre-qualified for a loan
    At Zillow Home Loans, we can pre-qualify you in as little as 5 minutes with no impact to your credit score.

    An equal housing lender. NMLS #10287.