Skip main navigation
Sold for $1,005,000
  • $1,005,000

    448 Old Dublin Pike, Doylestown, PA 18901

    4beds
    3,291sqft
    Single Family Residence
    Built in 1925
    0.91 Acres Lot
    $1,052,600 Zestimate®
    $305/sqft
    $4,963 Estimated rent

    Home value

    $1,052,600

    $979,000 - $1.14M

    $4,963/mo

    Zestimate® history
    Loading
    Loading...

    Owner options

    List your home for rent

    $4,963/mo

    Rent Zestimate®

    Find your next renter with Zillow Rental Manager. Plus, with online applications, you can quickly screen prospective tenants – for free.

    Learn more

    $4,963/mo

    Rent Zestimate®

    Refinance and save

    $6,342/mo

    Est. payment

    Refinancing to a lower rate could help reduce your monthly payments and save thousands over the life of the loan.

    See today's rates

    $6,342/mo

    Est. payment

    Explore your selling options

    Work with a Zillow partner agent

    Leverage their expertise and Zillow's premium Showcase listings to get your home seen by more buyers.

    Get started

    List with your own agent

    Get your home in front of millions of buyers by listing it on Zillow.

    Learn how to do it

    Sell it yourself

    Take full control of how buyers see your home on Zillow by listing For Sale by Owner (FSBO).

    List your home

    What's special

    Private fenced oasisFully renovated eat-in kitchenLush gardensClawfoot tubQuiet cul-de-sacCustom cabinetryWide covered front porch
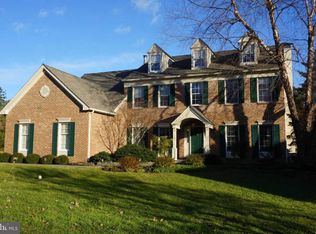
    **An offer deadline has been set to Monday June 2nd at 2pm.** Welcome to 448 Old Dublin Pike—an artfully updated Vermont-style Colonial just minutes from the heart of Doylestown Borough! This one-of-a-kind home blends original farmhouse charm with modern style and features custom tilework throughout, by renowned local artist Katia McGuirk. Tucked away on a quiet cul-de-sac just minutes from town, this home invites you to live a lifestyle rooted in both comfort and community. Step inside to 3,300 square feet of beautifully curated living space, where warmth and character abound. A wide covered front porch greets you like a hug, ushering you into a sun-filled interior with exposed beams, rich hardwood floors, and a magnificent stone fireplace anchoring the open-concept main living area. The fully renovated eat-in kitchen is a showstopper—centered around a massive teak butcher block island and outfitted with custom cabinetry, stainless appliances, and a bay window above the double farmhouse sink. A walk-in pantry cleverly conceals basement stairs, and the adjacent mudroom/laundry keeps daily life running smoothly. A first-floor bedroom and full bath provide flexible living options. Upstairs, the primary suite is a true retreat with French doors, dual walk-in closets, a luxe ensuite bath with clawfoot tub, tiled shower, and a second laundry area. Two more bedrooms, one with dramatic 10-foot ceilings, share a beautifully tiled hall bath. A walk-up attic offers endless possibilities for future expansion. But the magic continues outside! Enjoy a private fenced oasis featuring a heated cocktail pool with jets and waterfall, lush gardens, and a hand-tiled mosaic wall. And don’t miss the 1,400 sq ft detached flex building—a heated, cooled, and insulated flex space with its own bathroom and deck, crafted from salvaged boardwalk planks. Ideal for a studio, workshop, or creative retreat-—it’s ready to match your lifestyle needs. Complete with a two-car garage, oversized driveway, whole house generator and located in the award-winning Central Bucks School District—this is a truly special property offering the best of country living just moments from all the shopping, dining, and culture of Historic Doylestown Borough!

    Zillow last checked:

    Listing updated:

    Listed by:

    Lisa Povlow 215-370-0525,

    Keller Williams Real Estate-Doylestown,

    Co-Listing Agent: Shana Trichon 215-534-2555,

    Keller Williams Real Estate-Doylestown

    Bought with:

    Patrick Mencel, RS362405

    Real of Pennsylvania

    Source: Bright MLS,MLS#: PABU2096440MLS Logo

    Facts & features

    Interior

    Bedrooms & bathrooms
    • Bedrooms: 4
    • Bathrooms: 3
    • Full bathrooms: 3
    • Main level bathrooms: 1
    • Main level bedrooms: 1
    Rooms
    • Room types: Living Room, Primary Bedroom, Bedroom 2, Bedroom 3, Kitchen, Bedroom 1, Laundry, Recreation Room, Bathroom 1, Bathroom 2, Primary Bathroom
    Primary bedroom
    • Features: Attached Bathroom, Built-in Features, Ceiling Fan(s), Flooring - Carpet, Recessed Lighting, Walk-In Closet(s)
    • Level: Upper
    • Area: 288 Square Feet
    • Dimensions: 16 x 18
    Bedroom 1
    • Features: Ceiling Fan(s), Flooring - HardWood
    • Level: Upper
    • Area: 150 Square Feet
    • Dimensions: 10 x 15
    Bedroom 2
    • Features: Recessed Lighting, Walk-In Closet(s), Flooring - Renewable
    • Level: Upper
    • Area: 351 Square Feet
    • Dimensions: 13 x 27
    Bedroom 3
    • Features: Flooring - HardWood, Ceiling Fan(s), Recessed Lighting
    • Level: Main
    • Area: 169 Square Feet
    • Dimensions: 13 x 13
    Primary bathroom
    • Features: Soaking Tub, Bathroom - Walk-In Shower, Countertop(s) - Quartz, Recessed Lighting, Flooring - Ceramic Tile
    • Level: Upper
    • Area: 208 Square Feet
    • Dimensions: 13 x 16
    Bathroom 1
    • Features: Bathroom - Walk-In Shower, Flooring - Ceramic Tile
    • Level: Main
    • Area: 72 Square Feet
    • Dimensions: 9 x 8
    Bathroom 2
    • Features: Bathroom - Tub Shower, Flooring - Ceramic Tile
    • Level: Upper
    • Area: 63 Square Feet
    • Dimensions: 7 x 9
    Kitchen
    • Features: Built-in Features, Double Sink, Flooring - HardWood, Kitchen Island, Kitchen - Country, Eat-in Kitchen, Track Lighting, Pantry
    • Level: Main
    • Area: 483 Square Feet
    • Dimensions: 21 x 23
    Laundry
    • Features: Built-in Features, Flooring - HardWood, Recessed Lighting
    • Level: Main
    • Area: 45 Square Feet
    • Dimensions: 9 x 5
    Living room
    • Features: Dining Area, Fireplace - Wood Burning, Flooring - HardWood
    • Level: Main
    • Area: 377 Square Feet
    • Dimensions: 29 x 13
    Recreation room
    • Features: Basement - Partially Finished, Flooring - Luxury Vinyl Tile, Recessed Lighting
    • Level: Lower
    • Area: 496 Square Feet
    • Dimensions: 31 x 16
    Heating
    • Hot Water, Forced Air, Wall Unit, Oil, Electric
    Cooling
    • Central Air, Ductless, Electric
    Appliances
    • Included: Dishwasher, Dryer, Refrigerator, Stainless Steel Appliance(s), Washer, Water Heater, Disposal, Electric Water Heater
    • Laundry: Laundry Room
    Features
    • Attic, Soaking Tub, Bathroom - Tub Shower, Bathroom - Walk-In Shower, Built-in Features, Ceiling Fan(s), Combination Dining/Living, Entry Level Bedroom, Exposed Beams, Family Room Off Kitchen, Kitchen - Country, Eat-in Kitchen, Kitchen Island, Kitchen - Table Space, Pantry, Primary Bath(s), Recessed Lighting, Walk-In Closet(s)
    • Flooring: Hardwood, Ceramic Tile, Carpet, Wood
    • Basement: Partially Finished,Exterior Entry,Interior Entry
    • Number of fireplaces: 1
    • Fireplace features: Stone, Wood Burning
    Interior area
    • Total structure area: 3,961
    • Total interior livable area: 3,291 sqft
    • Finished area above ground: 2,795
    • Finished area below ground: 496

    Property

    Parking
    • Total spaces: 2
    • Parking features: Garage Faces Front, Driveway, Detached
    • Garage spaces: 2
    • Has uncovered spaces: Yes
    Accessibility
    • Accessibility features: None
    Features
    • Levels: Two
    • Stories: 2
    • Patio & porch: Deck, Porch
    • Exterior features: Extensive Hardscape, Water Falls, Lighting
    • Has private pool: Yes
    • Pool features: Concrete, Heated, In Ground, Private
    • Fencing: Partial
    • Has view: Yes
    • View description: Garden, Street
    Lot
    • Size: 0.91 Acres
    • Dimensions: 111.00 x 359.00
    Details
    • Additional structures: Above Grade, Below Grade, Outbuilding
    • Parcel number: 09004046
    • Zoning: R1
    • Special conditions: Standard

    Construction

    Type & style
    • Home type: SingleFamily
    • Architectural style: Colonial,Farmhouse/National Folk
    • Property subtype: Single Family Residence
    Materials
    • Frame
    • Foundation: Block
    Condition
    • Excellent,Very Good
    • New construction: No
    • Year built: 1925

    Utilities & green energy

    • Electric: 200+ Amp Service
    • Sewer: Public Sewer
    • Water: Private, Well
    • Utilities for property: Cable Connected, Propane

    Community & HOA

    Community
    • Subdivision: None Available
    HOA
    • Has HOA: No
    Location
    • Region: Doylestown
    • Municipality: DOYLESTOWN TWP

    Financial & listing details

    • Price per square foot: $305/sqft
    • Tax assessed value: $35,550
    • Annual tax amount: $6,669
    • Date on market: 5/29/2025
    • Listing agreement: Exclusive Right To Sell
    • Listing terms: Cash,Conventional
    • Ownership: Fee Simple
    • Road surface type: Black Top

    Price history

    DateEventPrice
    8/5/2025Sold$1,005,000+12.3%$305/sqft
    Source: Bright MLS #PABU2096440 Report a problem
    6/4/2025Pending sale$895,000$272/sqft
    Source: Bright MLS #PABU2096440 Report a problem
    6/3/2025Contingent$895,000$272/sqft
    Source: Bright MLS #PABU2096440 Report a problem
    5/29/2025Listed for sale$895,000+69.8%$272/sqft
    Source: Bright MLS #PABU2096440 Report a problem
    6/8/2018Sold$527,000$160/sqft
    Source: Public Record Report a problem
    3/23/2018Listed for sale$527,000-2.2%$160/sqft
    Source: Kw Realty Center City #1000301392 Report a problem
    9/1/2014Listing removed$539,000$164/sqft
    Source: Addison Wolfe Real Estate #6279633 Report a problem
    10/31/2013Price change$539,000-5.3%$164/sqft
    Source: Addison Wolfe Real Estate #6279633 Report a problem
    9/27/2013Listed for sale$569,000+17.3%$173/sqft
    Source: Addison Wolfe Real Estate #6279633 Report a problem
    8/13/2004Sold$485,000+185.5%$147/sqft
    Source: Public Record Report a problem
    11/4/1994Sold$169,900$52/sqft
    Source: Public Record Report a problem

    Public tax history

    YearProperty taxesTax assessment
    2025$6,670 +2%$35,550
    2024$6,539 +9%$35,550
    2023$5,999 +1.1%$35,550
    2022$5,932 +2.1%$35,550
    2021$5,810 +0.5%$35,550
    2020$5,783 +1.4%$35,550
    2018$5,703 +7.7%$35,550 +6.2%
    2017$5,296 $33,480
    2016$5,296 $33,480
    2015-- $33,480
    2014-- $33,480
    2013-- $33,480
    2012-- $33,480
    2011-- $33,480
    2010-- $33,480
    2009-- $33,480
    2008-- $33,480
    2007-- $33,480
    2006-- $33,480
    2005-- $33,480 +300%
    2004-- $8,370
    2003-- $8,370
    2002-- $8,370
    2000-- $8,370
    Find assessor info on the county website

    Neighborhood: 18901

    Nearby schools

    GreatSchools rating
    Schools provided by the listing agent
    • Elementary: Groveland
    • Middle: Tohickon
    • High: Central Bucks High School West
    • District: Central Bucks

    Source: Bright MLS. This data may not be complete. We recommend contacting the local school district to confirm school assignments for this home.

    Get a cash offer in 3 minutes
    Find out how much your home could sell for in as little as 3 minutes with a no-obligation cash offer.
    Estimated market value
    $1,052,600
    Get a cash offer in 3 minutes
    Find out how much your home could sell for in as little as 3 minutes with a no-obligation cash offer.
    Estimated market value
    $1,052,600