Skip main navigation
Closed
  • Listed by: BHHS Verani Concord • Tami J Mousseau
    Bought with: Bandar Innes Real Estate
    $838,000

    448 Province Road, Barnstead, NH 03218

    4beds
    2,560sqft
    Single Family Residence
    Built in 2026
    5.56 Acres Lot
    $838,100 Zestimate®
    $327/sqft
    $4,495 Estimated rent

    Home value

    $838,100

    $779,000 - $905,000

    $4,495/mo

    Zestimate® history
    Loading
    Loading...

    Owner options

    List your home for rent

    $4,495/mo

    Rent Zestimate®

    Find your next renter with Zillow Rental Manager. Plus, with online applications, you can quickly screen prospective tenants – for free.

    Learn more

    $4,495/mo

    Rent Zestimate®

    Refinance and save

    $4,332/mo

    Est. payment

    Refinancing to a lower rate could help reduce your monthly payments and save thousands over the life of the loan.

    See today's rates

    $4,332/mo

    Est. payment

    Explore your selling options

    Work with a Zillow partner agent

    Leverage their expertise and Zillow's premium Showcase listings to get your home seen by more buyers.

    Get started

    List with your own agent

    Get your home in front of millions of buyers by listing it on Zillow.

    Learn how to do it

    Sell it yourself

    Take full control of how buyers see your home on Zillow by listing For Sale by Owner (FSBO).

    List your home

    What's special

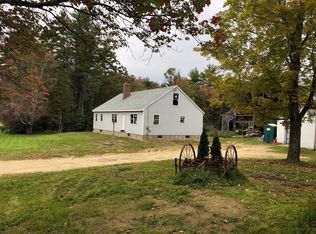
    New to be built colonial home in rural Barnstead in area of other farms and agricultural homes. Sitting just of Rt 28 for easy access north and south or to seacoast, this level, open and field lot allows for many uses. Efficient 3 bedroom, 3 bath home allows your choices of color of siding, shingles, interior kitchen cabinets, countertops, and flooring. Also offers a walkout deck from kit/dining and full farmers porch across the front just off the attached 3 car garage with bonus room above garage rough wired and plumbed for future finish. This open field is a two lot subdivision, with one access for a shared driveway. (see documents attached) Time to begin your home for summer/fall occupancy. Lot 1 on subdivision plan

    Zillow last checked:

    Listing updated:

    Listed by:

    Tami J Mousseau,

    BHHS Verani Concord Cell:603-234-2437

    Bought with:

    John I O'Brien

    Bandar Innes Real Estate

    Source: PrimeMLS,MLS#: 5080652MLS Logo

    Facts & features

    Interior

    Bedrooms & bathrooms
    • Bedrooms: 4
    • Bathrooms: 3
    • Full bathrooms: 1
    • 3/4 bathrooms: 2
    Heating
    • Hot Air
    Cooling
    • Central Air
    Appliances
    • Included: Dishwasher, Electric Range, Refrigerator
    • Laundry: Laundry Hook-ups, 1st Floor Laundry
    Features
    • Kitchen/Dining
    • Flooring: Vinyl Plank
    • Basement: Concrete,Walk-Up Access
    Interior area
    • Total structure area: 3,840
    • Total interior livable area: 2,560 sqft
    • Finished area above ground: 2,560
    • Finished area below ground: 0

    Property

    Parking
    • Total spaces: 3
    • Parking features: Gravel
    • Garage spaces: 3
    Features
    • Levels: Two
    • Stories: 2
    • Patio & porch: Porch
    • Exterior features: Deck, Garden, ROW to Water
    • Body of water: Suncook Lake
    • Frontage length: Road frontage: 350
    Lot
    • Size: 5.56 Acres
    • Features: Agricultural, Country Setting, Farm, Horse/Animal Farm, Field/Pasture, Level, Open Lot, Rural
    Details
    • Zoning description: res/ag

    Construction

    Type & style
    • Home type: SingleFamily
    • Architectural style: Colonial
    • Property subtype: Single Family Residence
    Materials
    • Wood Frame
    • Foundation: Concrete
    • Roof: Architectural Shingle
    Condition
    • To Be Built
    • New construction: No
    • Year built: 2026

    Utilities & green energy

    • Electric: 200+ Amp Service, Circuit Breakers
    • Sewer: Leach Field, Septic Tank
    • Utilities for property: Cable Available, Propane

    Community & HOA

    Location
    • Region: Barnstead

    Financial & listing details

    • Price per square foot: $327/sqft
    • Date on market: 3/25/2026
    • Road surface type: Gravel

    Price history

    DateEventPrice
    8/28/2026Sold$838,000$327/sqft
    Source: PrimeMLS #5080652 Report a problem
    4/30/2026Price change$838,000+27%$327/sqft
    Source: PrimeMLS #5080652 Report a problem
    3/25/2026Listed for sale$659,900$258/sqft
    Source: PrimeMLS #5080652 Report a problem

    Public tax history

    Tax history is unavailable.

    Neighborhood: 03218

    Nearby schools

    GreatSchools rating
    Schools provided by the listing agent
    • Elementary: Barnstead Elementary School
    • High: Prospect Mountain High School
    • District: Barnstead Sch District SAU #86

    Source: PrimeMLS. This data may not be complete. We recommend contacting the local school district to confirm school assignments for this home.

    Sell for more on Zillow
    Get a Zillow Showcase℠ listing at no additional cost and you could sell for .
    $838,100
    2% more
    +$16,762
    With Zillow Showcase(estimated)
    $854,862
    Sell for more on Zillow
    Get a Zillow Showcase℠ listing at no additional cost and you could sell for .
    $838,100
    2% more
    +$16,762
    With Zillow Showcase(estimated)
    $854,862