Skip main navigation
Closed
  • $275,000

    448 Queensway Dr, Ellabell, GA 31308

    3beds
    1,325sqft
    Single Family Residence
    Built in 1983
    1.16 Acres Lot
    $294,100 Zestimate®
    $208/sqft
    $1,889 Estimated rent

    Home value

    $294,100

    $276,000 - $312,000

    $1,889/mo

    Zestimate® history
    Loading
    Loading...

    Owner options

    List your home for rent

    $1,889/mo

    Rent Zestimate®

    Find your next renter with Zillow Rental Manager. Plus, with online applications, you can quickly screen prospective tenants – for free.

    Learn more

    $1,889/mo

    Rent Zestimate®

    Refinance and save

    $1,794/mo

    Est. payment

    Refinancing to a lower rate could help reduce your monthly payments and save thousands over the life of the loan.

    See today's rates

    $1,794/mo

    Est. payment

    Explore your selling options

    Work with a Zillow partner agent

    Leverage their expertise and Zillow's premium Showcase listings to get your home seen by more buyers.

    Get started

    List with your own agent

    Get your home in front of millions of buyers by listing it on Zillow.

    Learn how to do it

    Sell it yourself

    Take full control of how buyers see your home on Zillow by listing For Sale by Owner (FSBO).

    List your home

    What's special

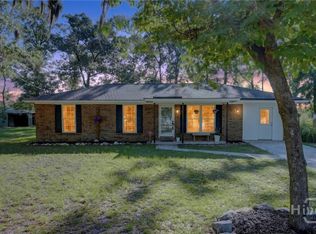
    448 Queensway Drive in the Ellabell/Blitchton Area of North Bryan County is a 4-Sided Brick Home on a large 1.16 acre Corner Lot in a small, pretty and quiet Neighborhood close to dining, shopping, I-16 and the Hyundai MetaPlant. This Home, built in 1983 features 1325sf, lots of natural light, 3 Bedrooms, 1.5 Baths, a large Kitchen Area, a nice Storage Shed and a Private Backyard. Roof installed 2014, Water Heater installed 2020, Double-Pane Windows installed during Sellers ownership and Termite Warranty Bond in place. There are extra electrical outlets for an outside Jacuzzi and Generator, along with a separate Power Pole for outside Lighting. Old Republic Home Warranty in place through July 2024. Jacuzzi in photos does not convey with Property.

    Zillow last checked:

    Listing updated:

    Listed by:

    Scotti Moore 912-272-8600,

    Next Move Real Estate

    Bought with:

    Scotti Moore, 331532

    Next Move Real Estate

    Source: GAMLS,MLS#: 10270870MLS Logo

    Facts & features

    Interior

    Bedrooms & bathrooms
    • Bedrooms: 3
    • Bathrooms: 2
    • Full bathrooms: 1
    • 1/2 bathrooms: 1
    • Main level bathrooms: 1
    • Main level bedrooms: 3
    Rooms
    • Room types: Laundry
    Kitchen
    • Features: Country Kitchen
    Heating
    • Natural Gas, Central
    Cooling
    • Electric, Central Air
    Appliances
    • Included: Gas Water Heater, Dishwasher, Oven/Range (Combo)
    • Laundry: In Garage
    Features
    • Master On Main Level
    • Flooring: Tile, Carpet, Vinyl
    • Windows: Double Pane Windows, Skylight(s)
    • Basement: None
    • Has fireplace: No
    Interior area
    • Total structure area: 1,325
    • Total interior livable area: 1,325 sqft
    • Finished area above ground: 1,325
    • Finished area below ground: 0

    Property

    Parking
    • Parking features: Attached, Storage
    • Has attached garage: Yes
    Features
    • Levels: One
    • Stories: 1
    • Patio & porch: Patio
    Lot
    • Size: 1.16 Acres
    • Features: Corner Lot
    Details
    • Additional structures: Other, Shed(s)
    • Parcel number: 0341 017

    Construction

    Type & style
    • Home type: SingleFamily
    • Architectural style: Ranch
    • Property subtype: Single Family Residence
    Materials
    • Brick
    • Foundation: Slab
    • Roof: Composition
    Condition
    • Resale
    • New construction: No
    • Year built: 1983
    Details
    • Warranty included: Yes

    Utilities & green energy

    • Sewer: Private Sewer, Septic Tank
    • Water: Public
    • Utilities for property: Sewer Connected, Electricity Available, Natural Gas Available, Phone Available, Sewer Available, Water Available

    Community & HOA

    Community
    • Features: None
    • Subdivision: Gardner Estates
    HOA
    • Has HOA: No
    • Services included: None
    Location
    • Region: Ellabell

    Financial & listing details

    • Price per square foot: $208/sqft
    • Annual tax amount: $1,598
    • Date on market: 3/22/2024
    • Cumulative days on market: 22 days
    • Listing agreement: Exclusive Right To Sell
    • Listing terms: Cash,FHA,VA Loan,USDA Loan
    • Electric utility on property: Yes

    Price history

    DateEventPrice
    5/20/2024Sold$275,000$208/sqft
    Source: GAMLS #10270870 Report a problem
    4/14/2024Contingent$275,000$208/sqft
    Source: GAMLS #10270870 Report a problem
    3/22/2024Listed for sale$275,000$208/sqft
    Source: Hive MLS #308078 Report a problem

    Public tax history

    Tax history is unavailable.

    Neighborhood: 31308

    Nearby schools

    GreatSchools rating
    Schools provided by the listing agent
    • Elementary: Bryan County
    • Middle: Bryan County
    • High: Bryan County

    Source: GAMLS. This data may not be complete. We recommend contacting the local school district to confirm school assignments for this home.

    Sell for more on Zillow
    Get a Zillow Showcase℠ listing at no additional cost and you could sell for .
    $294,100
    2% more
    +$5,882
    With Zillow Showcase(estimated)
    $299,982
    Sell for more on Zillow
    Get a Zillow Showcase℠ listing at no additional cost and you could sell for .
    $294,100
    2% more
    +$5,882
    With Zillow Showcase(estimated)
    $299,982