Skip main navigation
Off market
  • $1,229,700

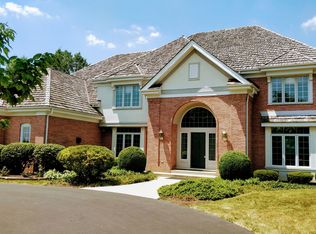
    448 Regalia Dr, Inverness, IL 60010

    4beds
    4,821sqft
    SingleFamily
    Built in 1998
    1.01 Acres Lot
    $1,229,700 Zestimate®
    $255/sqft
    $5,625 Estimated rent

    Home value

    $1,229,700

    $1.14M - $1.33M

    $5,625/mo

    Zestimate® history
    Loading
    Loading...

    Owner options

    List your home for rent

    $5,625/mo

    Rent Zestimate®

    Find your next renter with Zillow Rental Manager. Plus, with online applications, you can quickly screen prospective tenants – for free.

    Learn more

    $5,625/mo

    Rent Zestimate®

    Refinance and save

    $7,279/mo

    Est. payment

    Refinancing to a lower rate could help reduce your monthly payments and save thousands over the life of the loan.

    See today's rates

    $7,279/mo

    Est. payment

    Explore your selling options

    Work with a Zillow partner agent

    Leverage their expertise and Zillow's premium Showcase listings to get your home seen by more buyers.

    Get started

    List with your own agent

    Get your home in front of millions of buyers by listing it on Zillow.

    Learn how to do it

    Sell it yourself

    Take full control of how buyers see your home on Zillow by listing For Sale by Owner (FSBO).

    List your home

    What's special

    This newer Inverness home has today's look already!Over $150,000 in recent 2011/2012 renovation including a complete master suite remodel lifting up the ceiling and converted unused attic space to a dream double entry huge custom organized walk-in closet, renovating for a deluxe master bath with his and her custom made sink cabinets and dressing table plus Victoria Albert freestanding tub and limestone tile floor and shower with 3 rain showerheads and bench. Also at that time all woodwork on 1st and 2nd floor was painted, stained or replaced, upstairs laundry room was redone moving walls, 2 other upstairs full baths and powder rm were renovated,many light fixtures were replaced throughout, kitchen cabinets were custom painted and some newer appliances, hardwood flooring was refinished and carpeting replaced,water softener was replaced and reverse osmosis added for drinking water,lr fireplace was capped with granite and white wook mantel and surround. There is also $100,000 in landscaping here with 3 paverbrick patios with side walls including a natural gas firepit area, a built-in grill with 2 burners, mature trees and English gardens along the edges with large half acre of open place space in the center,fenced vegetable garden with water spicket and inground sprinkler system!This home has great interior floor plan from the open 2 story entry to the split staircase, 1st floor office, 9' first floor ceilings, separate living and dining rooms, central kitchen with island, lots of cabinet space and access to family room and large sun room with Heat and Glo fireplace! 4 bedrooms upstairs, 1 ensuite and 2 with a jack and jill bath/1 of which bonus room sized perfect for a teenager!Fremd HS!Fabulous finished English basement with huge rec room,large storage area, 2nd kitchen,fabulous workout room with high ceilings and mirrors and full bath!Lots of storage and closet space including walk-in pantry and extra space in the 3-car side load garage!They have done all of the work for you! Ready to enjoy in today's comfort and style now!

    This property is not currently displayed as for sale or rent on Zillow. This may be different from what's on other websites or public sources.

    Facts & features

    Interior

    Bedrooms & bathrooms
    • Bedrooms: 4
    • Bathrooms: 5
    • Full bathrooms: 4
    • 1/2 bathrooms: 1
    Heating
    • Forced air, Gas
    Cooling
    • Central
    Appliances
    • Included: Dishwasher, Dryer, Garbage disposal, Microwave
    Features
    • Flooring: Tile, Hardwood
    • Basement: Finished
    • Attic: Unfinished
    • Has fireplace: Yes
    Interior area
    • Total interior livable area: 4,821 sqft

    Property

    Parking
    • Total spaces: 3
    • Parking features: Garage - Attached
    Features
    • Exterior features: Brick
    Lot
    • Size: 1.01 Acres
    Details
    • Parcel number: 0218212002

    Construction

    Type & style
    • Home type: SingleFamily
    Materials
    • Frame
    • Roof: Shake / Shingle
    Condition
    • Year built: 1998

    Utilities & green energy

    • Sewer: Septic-Private

    Community & HOA

    HOA
    • Has HOA: Yes
    • HOA fee: $41 monthly
    Location
    • Region: Inverness

    Financial & listing details

    • Price per square foot: $255/sqft
    • Tax assessed value: $692,110
    • Annual tax amount: $20,443

    Price history

    DateEventPrice
    9/11/2020Sold$825,000$171/sqft
    Source: Public Record Report a problem
    7/6/2020Sold$825,000-2.9%$171/sqft
    Source: MRED as distributed by MLS GRID #10728609 Report a problem
    6/13/2020Pending sale$849,900$176/sqft
    Source: Keller Williams Success Realty #10728609 Report a problem
    5/29/2020Listed for sale$849,900+4.9%$176/sqft
    Source: Keller Williams Success Realty #10728609 Report a problem
    9/9/2011Sold$810,000-9.9%$168/sqft
    Source: MRED as distributed by MLS GRID #07838757 Report a problem
    6/23/2011Listed for sale$899,000+499.3%$186/sqft
    Source: CENTURY 21 Roberts and Andrews #07838757 Report a problem
    2/6/1997Sold$150,000$31/sqft
    Source: Public Record Report a problem

    Public tax history

    YearProperty taxesTax assessment
    2024$20,443 +5.7%$69,211
    2023$19,345 +3.2%$69,211
    2022$18,752 -16.4%$69,211 -1.5%
    2021$22,429 +7%$70,282
    2020$20,960 +1.9%$70,282 -9.4%
    2019$20,566 -13.8%$77,574 -6.9%
    2018$23,861 +2.2%$83,284
    2017$23,346 +5.9%$83,284
    2016$22,044 +1.1%$83,284 +9.4%
    2015$21,810 +1.6%$76,155
    2014$21,470 -0.3%$76,155
    2013$21,538 +3.7%$76,155 -6%
    2012$20,765 -5.4%$81,002 -11.2%
    2011$21,961 +1.4%$91,176
    2010$21,653 +10.4%$91,176 -0.2%
    2009$19,613 +3.2%$91,384 -12.5%
    2008$19,001 +6.9%$104,442
    2007$17,779 +4.1%$104,442 +20.8%
    2006$17,083 +2.3%$86,469
    2005$16,702 +13.7%$86,469
    2004$14,691 +13.7%$86,469 +26.2%
    2003$12,926 +3.4%$68,531
    2002$12,502 +3%$68,531
    2001$12,134 -20.9%$68,531 -12.9%
    2000$15,334 $78,667
    1999$15,334 $78,667
    Find assessor info on the county website

    Neighborhood: 60010

    Nearby schools

    GreatSchools rating
    Schools provided by the listing agent
    • Elementary: Marion Jordan Elementary School
    • Middle: Walter R Sundling Junior High Sc
    • High: Wm Fremd High School
    • District: 211

    Source: The MLS. This data may not be complete. We recommend contacting the local school district to confirm school assignments for this home.

    Get a cash offer in 3 minutes
    Find out how much your home could sell for in as little as 3 minutes with a no-obligation cash offer.
    Estimated market value
    $1,229,700
    Get a cash offer in 3 minutes
    Find out how much your home could sell for in as little as 3 minutes with a no-obligation cash offer.
    Estimated market value
    $1,229,700