Skip main navigation
Off market
  • $582,200

    448 Roarks Trl, Warminster, PA 18974

    3beds
    2,070sqft
    Townhouse
    Built in 2012
    4,167 Square Feet Lot
    $582,200 Zestimate®
    $281/sqft
    $3,320 Estimated rent

    Home value

    $582,200

    $553,000 - $611,000

    $3,320/mo

    Zestimate® history
    Loading
    Loading...

    Owner options

    List your home for rent

    $3,320/mo

    Rent Zestimate®

    Find your next renter with Zillow Rental Manager. Plus, with online applications, you can quickly screen prospective tenants – for free.

    Learn more

    $3,320/mo

    Rent Zestimate®

    Refinance and save

    $3,864/mo

    Est. payment

    Refinancing to a lower rate could help reduce your monthly payments and save thousands over the life of the loan.

    See today's rates

    $3,864/mo

    Est. payment

    Explore your selling options

    Work with a Zillow partner agent

    Leverage their expertise and Zillow's premium Showcase listings to get your home seen by more buyers.

    Get started

    List with your own agent

    Get your home in front of millions of buyers by listing it on Zillow.

    Learn how to do it

    Sell it yourself

    Take full control of how buyers see your home on Zillow by listing For Sale by Owner (FSBO).

    List your home

    What's special

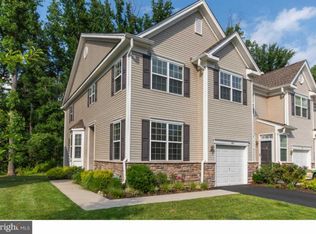
    OPEN HOUSE 4/10, 1-3PM! Rarely offered, like new this incredible 3 bedroom, 2.5 bath townhome in one of the very best locations in this upscale townhome development is waiting for you. Only 3 ~ years old this well kept, immaculate home has a backdrop overlooking the woods which provides any lucky homeowner the peace and tranquility one would expect for easy, care free living.~This home site is PREMIER and this location is what attracted these homeowners to this particular property.~ Once you step foot into this spacious townhome you will know you are home.~ The living and dining rooms flow nicely into the great room that opens into the kitchen area with attached island for additional seating. The raised deck right off the kitchen area easily allows you to enjoy mealtime while taking in the beauty of the outdoors.~ The spectacular two story great room with floor to ceiling windows looks out onto your back yard oasis.~ The entire main floor is accentuated with the look of distressed hardwood which nicely contrasts the light colored walls and dark kitchen cabinetry. Gas cooking...need I say more! There is also a powder room on this level and the entrance to the garage so you can effortlessly unload your groceries and protect yourself from any inclement weather. There is plenty of guest parking as well as your own private driveway parking. Upstairs you will find three large bedrooms, laundry room with a full size washer & gas dryer plus two full baths. The master bath has two separate sink areas and oversized shower stall.~Plenty of closets throughout this townhome make it easy to store all your treasured belongings.~ The basement although unfinished is sizable at 1081 additional sq ft and is just waiting for your finishing touches. This special home is equipped with state of the art two zoned HVAC system for energy efficiency and ceiling fans in two front bedrooms.~ This community is ideally located close to plenty of shops, restaurants and major highways such as 1-95, the PA Turnpike and Street Road! The Warminster train station is also a quick drive. Please be sure to view the video and model floor plans online. Builder's 10 Year Warranty is transferable.

    This property is off market, which means it's not currently listed for sale or rent on Zillow. This may be different from what's available on other websites or public sources.
    Facts & features

    Interior

    Bedrooms & bathrooms
    • Bedrooms: 3
    • Bathrooms: 3
    • Full bathrooms: 2
    • 1/2 bathrooms: 1
    Heating
    • Forced air, Gas
    Cooling
    • Central
    Appliances
    • Included: Dishwasher, Garbage disposal
    Interior area
    • Total interior livable area: 2,070 sqft

    Property

    Parking
    • Total spaces: 1
    Features
    • Exterior features: Wood
    Lot
    • Size: 4,167 Square Feet
    Details
    • Parcel number: 49029002046

    Construction

    Type & style
    • Home type: Townhouse
    Materials
    • Frame
    Condition
    • Year built: 2012

    Community & HOA

    HOA
    • Has HOA: Yes
    • HOA fee: $190 monthly
    Location
    • Region: Warminster

    Financial & listing details

    • Price per square foot: $281/sqft
    • Tax assessed value: $435,903
    • Annual tax amount: $7,885

    Price history

    DateEventPrice
    3/11/2023Listing removed--
    Source: Bright MLS #PABU518818 Report a problem
    3/11/2021Sold$422,000+0.5%$204/sqft
    Source: Public Record Report a problem
    2/10/2021Pending sale$419,850$203/sqft
    Source: Bright MLS #PABU518818 Report a problem
    2/8/2021Listing removed--
    Source: Bright MLS #PABU518818 Report a problem
    1/13/2021Pending sale$419,850$203/sqft
    Source: Bright MLS #PABU518818 Report a problem
    1/13/2021Listed for sale$419,850+25%$203/sqft
    Source: Bright MLS #PABU518818 Report a problem
    6/1/2016Sold$336,000-4%$162/sqft
    Source: Public Record Report a problem
    4/12/2016Pending sale$349,900$169/sqft
    Source: BHHS Fox & Roach #6752384 Report a problem
    3/21/2016Listed for sale$349,900+17%$169/sqft
    Source: BHHS Fox & Roach #6752384 Report a problem
    10/10/2012Sold$298,995$144/sqft
    Source: Public Record Report a problem

    Public tax history

    YearProperty taxesTax assessment
    2025$7,885 $36,180
    2024$7,885 +6.5%$36,180
    2023$7,401 +2.2%$36,180
    2022$7,243 +2.4%$36,180
    2021$7,074 +1.4%$36,180
    2020$6,975 +8.2%$36,180
    2018$6,447 +3%$36,180
    2017$6,258 $36,180
    2016$6,258 +9.6%$36,180
    2015$5,709 $36,180
    2014$5,709 $36,180
    2013-- $36,180 +933.7%
    2012-- $3,500
    Find assessor info on the county website

    Neighborhood: 18974

    Nearby schools

    GreatSchools rating
    Schools provided by the listing agent
    • Elementary: MCDONALD
    • Middle: EUGENE KLINGER
    • High: WILLIAM TENNENT
    • District: Centennial

    Source: The MLS. This data may not be complete. We recommend contacting the local school district to confirm school assignments for this home.

    Get a cash offer in 3 minutes
    Find out how much your home could sell for in as little as 3 minutes with a no-obligation cash offer.
    Estimated market value
    $582,200
    Get a cash offer in 3 minutes
    Find out how much your home could sell for in as little as 3 minutes with a no-obligation cash offer.
    Estimated market value
    $582,200