Luxury awaits you in this beautifully designed 4-bedroom, 3.5-bath home in the highly desirable Eastlake community, perfectly situated on a quiet cul-de-sac with enhanced privacy due to its exceptional lot placement and the absence of a neighboring home on the right. Located just minutes from DFW Airport, as well as premier shopping and dining, this home also sits across from the sparkling pond, green space, and walking trails, truly a location that checks all the boxes. Inside, you’re greeted by a stunning spiral staircase, engineered hardwood floors, and soaring vaulted ceilings that set the tone for the home. The front room offers flexibility such as a music room or additional living or dining space and features a hidden office, ideal for working from home. The open-concept, eat-in kitchen is a chef’s dream with an expansive island, gas cooktop, beverage refrigerators, and abundant built-in cabinetry. The light-filled living room showcases a handmade floor-to-ceiling fireplace and walls of windows that flood the space with natural light. The primary suite is conveniently located downstairs and features a soaking tub, glass-enclosed shower, dual vanities, and two spacious walk-in closets, one with direct access to the laundry room. Upstairs, you’ll find three additional bedrooms, an oversized game room, and a media room connected by a stylish bar with a beverage refrigerator and decorative barrel accents. Step outside to your own private retreat, complete with a custom designed outdoor kitchen, covered living area with skylights, and a charming brick wood-burning fireplace, all enhanced by the calming sound of a water fountain. This home offers the perfect blend of elegance, comfort, privacy, and convenience.
Sold
Price Unknown
448 Rock Springs Rd, Coppell, TX 75019
4beds
3,786sqft
Single Family Residence
Built in 2016
6,621 Square Feet Lot
$1,108,600 Zestimate®
$--/sqft
$3,905 Estimated rent
Home value
$1,108,600
$1.01M - $1.22M
$3,905/mo
Zestimate® history
Owner options
List your home for rent
$3,905/mo
Rent Zestimate®
Find your next renter with Zillow Rental Manager. Plus, with online applications, you can quickly screen prospective tenants – for free.
$3,905/mo
Rent Zestimate®
Refinance and save
$2,300/mo
Est. payment
Refinancing to a lower rate could help reduce your monthly payments and save thousands over the life of the loan.
$2,300/mo
Est. payment
Explore your selling options
Work with a Zillow partner agent
Leverage their expertise and Zillow's premium Showcase listings to get your home seen by more buyers.
Get startedList with your own agent
Get your home in front of millions of buyers by listing it on Zillow.
Learn how to do itSell it yourself
Take full control of how buyers see your home on Zillow by listing For Sale by Owner (FSBO).
List your homeWhat's special
Handmade floor-to-ceiling fireplaceEngineered hardwood floorsStunning spiral staircaseCharming brick wood-burning fireplaceQuiet cul-de-sacTwo spacious walk-in closetsSoaking tub
Zillow last checked:
Listing updated:
Listed by:
Laurie Wall 0254910 817-427-1200,
The Wall Team Realty Assoc 817-427-1200,
Mary Ruth Reeves 0575400 817-614-2688,
The Wall Team Realty Assoc
Bought with:
Mary Denton
Better Homes & Gardens, Winans
Source: NTREIS,MLS#: 21136933
Facts & features
Interior
Bedrooms & bathrooms
- Bedrooms: 4
- Bathrooms: 4
- Full bathrooms: 3
- 1/2 bathrooms: 1
Primary bedroom
- Features: En Suite Bathroom
- Level: First
- Dimensions: 15 x 17
Bedroom
- Features: En Suite Bathroom, Walk-In Closet(s)
- Level: Second
- Dimensions: 11 x 11
Bedroom
- Features: Ceiling Fan(s), En Suite Bathroom, Walk-In Closet(s)
- Level: Second
- Dimensions: 10 x 12
Bedroom
- Features: Ceiling Fan(s), Walk-In Closet(s)
- Level: Second
- Dimensions: 14 x 12
Primary bathroom
- Features: Built-in Features, Closet Cabinetry, Double Vanity, Garden Tub/Roman Tub, Solid Surface Counters, Steam Shower
- Level: First
- Dimensions: 11 x 15
Dining room
- Level: First
- Dimensions: 10 x 12
Other
- Features: Double Vanity, Jack and Jill Bath, Linen Closet
- Level: Second
- Dimensions: 10 x 5
Other
- Features: Solid Surface Counters
- Level: Second
- Dimensions: 4 x 8
Game room
- Features: Other
- Level: Second
- Dimensions: 18 x 18
Half bath
- Features: Solid Surface Counters
- Level: First
- Dimensions: 5 x 5
Kitchen
- Features: Breakfast Bar, Built-in Features, Eat-in Kitchen, Granite Counters, Kitchen Island, Pantry, Walk-In Pantry
- Level: First
- Dimensions: 21 x 15
Laundry
- Features: Built-in Features, Granite Counters, Utility Sink
- Level: First
- Dimensions: 9 x 8
Living room
- Features: Ceiling Fan(s), Fireplace
- Level: First
- Dimensions: 21 x 23
Media room
- Level: Second
- Dimensions: 15 x 12
Office
- Features: Built-in Features
- Level: First
- Dimensions: 5 x 4
Heating
- Central, Natural Gas
Cooling
- Central Air, Electric
Appliances
- Included: Dishwasher, Electric Oven, Disposal, Gas Water Heater, Microwave
Features
- Cable TV
- Windows: Window Coverings
- Has basement: No
- Number of fireplaces: 1
- Fireplace features: Gas Log, Living Room
Interior area
- Total interior livable area: 3,786 sqft
Property
Parking
- Total spaces: 2
- Parking features: Garage, Garage Door Opener
- Attached garage spaces: 2
Features
- Levels: Two
- Stories: 2
- Patio & porch: Patio, Covered
- Exterior features: Outdoor Grill, Rain Gutters
- Pool features: None
- Fencing: Fenced
- On waterfront: Yes
Lot
- Size: 6,621 Square Feet
- Features: Sprinkler System
Details
- Parcel number: 181200000D0060000
Construction
Type & style
- Home type: SingleFamily
- Architectural style: Traditional,Detached
- Property subtype: Single Family Residence
Materials
- Brick
- Foundation: Slab
Condition
- Year built: 2016
Utilities & green energy
- Sewer: Public Sewer
- Water: Public
- Utilities for property: Natural Gas Available, Sewer Available, Water Available, Cable Available
Community & HOA
Community
- Security: Carbon Monoxide Detector(s), Smoke Detector(s)
- Subdivision: Easthaven Eastlake
HOA
- Has HOA: Yes
- Services included: All Facilities, Association Management
- HOA fee: $2,300 annually
- HOA name: Eastlake Residential Community
- HOA phone: 214-368-4030
Location
- Region: Coppell
Financial & listing details
- Tax assessed value: $1,011,760
- Annual tax amount: $20,866
- Date on market: 12/26/2025
- Cumulative days on market: 3 days
- Exclusions: TV Mount in Living Room, Pool table seller is taking, Retractable hoses, Mirrors above fireplace
Price history
| Date | Event | Price |
|---|---|---|
| 1/29/2026 | Sold | -- |
Source: NTREIS #21136933 Report a problem | ||
| 1/1/2026 | Pending sale | $1,124,980$297/sqft |
Source: NTREIS #21136933 Report a problem | ||
| 12/29/2025 | Contingent | $1,124,980$297/sqft |
Source: NTREIS #21136933 Report a problem | ||
| 12/26/2025 | Listed for sale | $1,124,980$297/sqft |
Source: NTREIS #21136933 Report a problem | ||
| 6/19/2008 | Sold | -- |
Source: Public Record Report a problem | ||
Public tax history
| Year | Property taxes | Tax assessment |
|---|---|---|
| 2025 | $17,160 +5.9% | $1,011,760 -3.3% |
| 2024 | $16,209 +5.5% | $1,046,280 +2.7% |
| 2023 | $15,367 -4.5% | $1,018,480 +13.8% |
| 2022 | $16,095 +1.4% | $895,030 +29.1% |
| 2021 | $15,877 -1.6% | $693,460 |
| 2020 | $16,127 -1.2% | $693,460 |
| 2019 | $16,331 -1.1% | $693,460 +3.8% |
| 2018 | $16,512 +5.4% | $667,960 +6.4% |
| 2017 | $15,665 +474.5% | $627,900 +527.9% |
| 2016 | $2,727 | $100,000 |
| 2015 | -- | $100,000 |
Find assessor info on the county website
Neighborhood: 75019
Nearby homes
- $887,2004 bd3 ba3.3k sqft452 Rock Springs Rd, Coppell, TX 75019Off Market
- $998,6004 bd3 ba3.8k sqft456 Rock Springs Rd, Coppell, TX 75019Off Market
- $1,004,1005 bd5 ba3.7k sqft701 Rock Springs Rd, Coppell, TX 75019Off Market
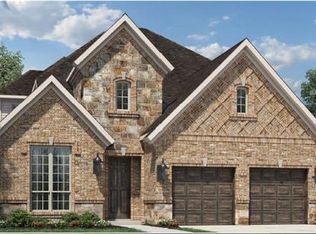
- $1,377,8005 bd4 ba5.2k sqft639 Canemount Ln, Coppell, TX 75019Off Market
- $926,0004 bd3 ba3.8k sqft447 Twin Pine Ct, Coppell, TX 75019Off Market
- $736,3004 bd4 ba2.5k sqft451 Twin Pine Ct, Coppell, TX 75019Off Market
- $1,299,1005 bd4 ba4.4k sqft635 Canemount Ln, Coppell, TX 75019Off Market
- $1,007,1004 bd3 ba3.8k sqft460 Rock Springs Rd, Coppell, TX 75019Off Market
Nearby schools
GreatSchools rating
- 9/10Denton Creek Elementary SchoolGrades: PK-5Distance: 0.7 mi
- 10/10Coppell Middle NorthGrades: 6-8Distance: 0.6 mi
- 8/10Coppell High SchoolGrades: 9-12Distance: 0.7 mi
Schools provided by the listing agent
- Elementary: Dentoncree
- Middle: Coppellnor
- High: Coppell
- District: Coppell ISD
Source: NTREIS. This data may not be complete. We recommend contacting the local school district to confirm school assignments for this home.
Get a cash offer in 3 minutes
Find out how much your home could sell for in as little as 3 minutes with a no-obligation cash offer.
Estimated market value
$1,108,600
Get a cash offer in 3 minutes
Find out how much your home could sell for in as little as 3 minutes with a no-obligation cash offer.
Estimated market value
$1,108,600
- Texas
- Dallas County
- Coppell
- 75019
- 448 Rock Springs Rd
