Skip main navigation
Off market
  • Tax assessed value
    $140,400

    448 Roosevelt Dr, Mount Vernon, IN 47620

    3beds
    1,194sqft
    SingleFamily
    Built in 1984
    7,579 Square Feet Lot
    $-- Zestimate®
    $118/sqft
    $1,637 Estimated rent

    Home value

    Not available

    Estimated sales range

    Not available

    $1,637/mo

    Zestimate® history
    Loading
    Loading...

    Owner options

    List your home for rent

    $1,637/mo

    Rent Zestimate®

    Find your next renter with Zillow Rental Manager. Plus, with online applications, you can quickly screen prospective tenants – for free.

    Learn more

    $1,637/mo

    Rent Zestimate®

    Refinance and save

    $889/mo

    Est. payment

    Refinancing to a lower rate could help reduce your monthly payments and save thousands over the life of the loan.

    See today's rates

    $889/mo

    Est. payment

    Explore your selling options

    Work with a Zillow partner agent

    Leverage their expertise and Zillow's premium Showcase listings to get your home seen by more buyers.

    Get started

    List with your own agent

    Get your home in front of millions of buyers by listing it on Zillow.

    Learn how to do it

    Sell it yourself

    Take full control of how buyers see your home on Zillow by listing For Sale by Owner (FSBO).

    List your home

    What's special

    Covered porchDurable quartz countertopsFire clay sinkAll new cabinetryPretty fiberglass entry doorOpen shelvingBamboo window shades

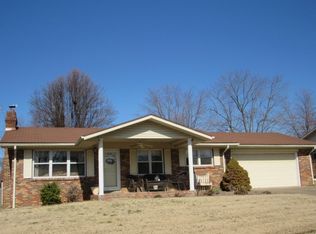
    Modern cottage vibes when you experience this newly remodeled ranch in one of Mt. Vernon’s most desirable neighborhoods. So much attention to detail has been taken when designing the space. Enter through a covered porch with pretty fiberglass entry door into the living room where you can relax any time of day. The kitchen is a great space to entertain and serve family meals highlighting all new cabinetry, island with seating for four, durable quartz countertops, fire clay sink, and a full suite of brand new kitchen appliances. The eat in area overlooks the patio and provides flexibility for your dining room furnishings. The common spaces feature luxury waterproof laminate wood plank flooring while the three bedrooms offer luxurious new carpeting. A hallway bath contains a tub shower combo for versatility for all family members. The half bath connects the primary bedroom to the laundry/utility room with rear entrance. Both baths have all new vanities, faucets, toilets, and mirrors. You’ll enjoy the manicured yard with new front landscaping. The backyard is large enough for outdoor recreation and is fully fenced for privacy and security. There is also a storage shed to hold all your equipment. A concrete sidewalk connects the back yard to the front and side entrance to the garage with new insulated overhead door. Approximately 250 feet of clean, lighted, easily accessible attic space provides another solid option for storing your things. Designer inspired lighting and fans, bamboo window shades, open shelving, fresh paint, door hardware, electrical outlets and switches round out the list of updates. Mechanicals and roof are still young and all are in great working order.

    This property is off market, which means it's not currently listed for sale or rent on Zillow. This may be different from what's available on other websites or public sources.

    Facts & features

    Interior

    Bedrooms & bathrooms
    • Bedrooms: 3
    • Bathrooms: 2
    • Full bathrooms: 1
    • 1/2 bathrooms: 1
    Heating
    • Heat pump, Other, Electric
    Cooling
    • Central
    Appliances
    • Included: Dishwasher, Garbage disposal, Microwave, Range / Oven, Refrigerator
    Features
    • Flooring: Carpet, Laminate
    • Basement: None
    Interior area
    • Total interior livable area: 1,194 sqft

    Property

    Parking
    • Parking features: Garage - Attached
    Features
    • Exterior features: Brick
    Lot
    • Size: 7,579 Square Feet
    Details
    • Parcel number: 652706110058000018

    Construction

    Type & style
    • Home type: SingleFamily
    Materials
    • brick
    • Foundation: Crawl/Raised
    • Roof: Asphalt
    Condition
    • Year built: 1984

    Community & HOA

    Location
    • Region: Mount Vernon

    Financial & listing details

    • Price per square foot: $118/sqft
    • Tax assessed value: $140,400
    • Annual tax amount: $459

    Price history

    DateEventPrice
    4/10/2026Listing removed--
    Source: Owner Report a problem
    3/10/2026Pending sale$209,500$175/sqft
    Source: Owner Report a problem
    3/5/2026Listed for sale$209,500$175/sqft
    Source: Owner Report a problem

    Public tax history

    YearProperty taxesTax assessment
    2025$459 +2%$140,400 -2.6%
    2024$450 $144,200 +10.9%
    2023-- $130,000 +6.5%
    2022$433 +2%$122,100 +15.3%
    2021$424 +2%$105,900 +5%
    2020$416 +2%$100,900 +6.5%
    2019$408 +2%$94,700 +3.5%
    2018$400 +2%$91,500 +0.8%
    2017$392 +2%$90,800 +2.6%
    2016$384 +2%$88,500 -4.5%
    2014$377 +2%$92,700 +5.6%
    2013$369 +2%$87,800 +1.5%
    2012$362 +2%$86,500 -3.2%
    2011$355 +2%$89,400
    2010$348 +2%$89,400
    2009$341 $89,400 +24.7%
    2006-- $71,700
    2005-- $71,700
    Find assessor info on the county website

    Neighborhood: 47620

    Nearby schools

    GreatSchools rating
    Get pre-qualified for a loan
    At Zillow Home Loans, we can pre-qualify you in as little as 5 minutes with no impact to your credit score.

    An equal housing lender. NMLS #10287.