Fabulous Golf Course Pool Home in Rotonda West! Welcome to your dream Florida lifestyle! This stunning 3-bedroom, 3-bath, 3-car garage heated pool home is perfectly situated on the golf course in the highly desirable Rotonda West community, offering breathtaking views, tropical landscaping and privacy. Step inside and be captivated by the elegant and spacious interior. The 2018 remodeled kitchen is a chef’s delight, featuring a large angled island with granite countertops, upgraded wood cabinetry, stainless steel appliances along with custom designed pantry with mini fridge — perfect for entertaining or simply enjoying family meals. The comfortable great room boasts a tray ceiling and opens seamlessly to the breakfast bar and center island, creating a warm and inviting atmosphere. Need a dedicated workspace or a formal dining area? The versatile den offers a beautiful inlaid wood ceiling and endless possibilities. Outdoor living is nothing short of spectacular. The expansive lanai hosts a full outdoor kitchen with large TV, overlooking a custom-coated gunite pool with a beach-entry design—ideal for luxurious sunbathing and easy access. Adjacent is a large, custom spa, perfect for relaxing after a day on the course. Additional upgrades include:Crown molding throughout, spray foam insulation throughout, Pocket doors, Walk-through shower and garden tub, Heated pool, Laundry room with sink and cabinetry, Hurricane impact windows and accordion shutters, Pool bath access and 3-car garage with side man door. This customized, upgraded masterpiece offers Florida living at its finest.
Sold for $540,000
$540,000
448 Rotonda Cir, Rotonda West, FL 33947
3beds
2,440sqft
Single Family Residence
Built in 2007
9,597 Square Feet Lot
$518,100 Zestimate®
$221/sqft
$3,916 Estimated rent
Home value
$518,100
$461,000 - $580,000
$3,916/mo
Zestimate® history
Owner options
List your home for rent
$3,916/mo
Rent Zestimate®
Find your next renter with Zillow Rental Manager. Plus, with online applications, you can quickly screen prospective tenants – for free.
$3,916/mo
Rent Zestimate®
Refinance and save
$3,639/mo
Est. payment
Refinancing to a lower rate could help reduce your monthly payments and save thousands over the life of the loan.
$3,639/mo
Est. payment
Explore your selling options
Work with a Zillow partner agent
Leverage their expertise and Zillow's premium Showcase listings to get your home seen by more buyers.
Get startedList with your own agent
Get your home in front of millions of buyers by listing it on Zillow.
Learn how to do itSell it yourself
Take full control of how buyers see your home on Zillow by listing For Sale by Owner (FSBO).
List your homeWhat's special
Golf courseCenter islandLarge angled islandHeated poolOutdoor kitchenBreakfast barExpansive lanai
Zillow last checked:
Listing updated:
Listed by:
Karen Rand 941-662-0195,
PARADISE EXCLUSIVE INC 941-698-0303
Bought with:
Karen Rand, 3043400
PARADISE EXCLUSIVE INC
Source: Stellar MLS,MLS#: D6142128 Originating MLS: Englewood
Originating MLS: Englewood
Facts & features
Interior
Bedrooms & bathrooms
- Bedrooms: 3
- Bathrooms: 3
- Full bathrooms: 3
Primary bedroom
- Features: Ceiling Fan(s), Dual Sinks, En Suite Bathroom, Garden Bath, Stone Counters, Tub with Separate Shower Stall, Dual Closets
- Level: First
- Area: 320 Square Feet
- Dimensions: 20x16
Bedroom 2
- Features: Built-in Closet
- Level: First
- Area: 224 Square Feet
- Dimensions: 16x14
Bedroom 3
- Features: Built-in Closet
- Level: First
- Area: 156 Square Feet
- Dimensions: 13x12
Balcony porch lanai
- Features: Ceiling Fan(s), Wet Bar
- Level: First
- Area: 275 Square Feet
- Dimensions: 25x11
Dining room
- Level: First
- Area: 208 Square Feet
- Dimensions: 13x16
Kitchen
- Features: Pantry, Granite Counters, Kitchen Island
- Level: First
- Area: 180 Square Feet
- Dimensions: 12x15
Living room
- Level: First
- Area: 400 Square Feet
- Dimensions: 20x20
Office
- Level: First
- Area: 156 Square Feet
- Dimensions: 12x13
Heating
- Central, Electric
Cooling
- Central Air
Appliances
- Included: Bar Fridge, Cooktop, Dishwasher, Disposal, Dryer, Electric Water Heater, Kitchen Reverse Osmosis System, Microwave, Range Hood, Refrigerator, Washer
- Laundry: Inside, Laundry Room
Features
- Built-in Features, Ceiling Fan(s), Coffered Ceiling(s), Crown Molding, Eating Space In Kitchen, High Ceilings, Kitchen/Family Room Combo, Open Floorplan, Primary Bedroom Main Floor, Solid Surface Counters, Solid Wood Cabinets, Split Bedroom, Thermostat, Walk-In Closet(s)
- Flooring: Carpet, Ceramic Tile
- Doors: Outdoor Kitchen, Outdoor Shower, Sliding Doors
- Windows: Window Treatments, Hurricane Shutters
- Has fireplace: No
Interior area
- Total structure area: 3,466
- Total interior livable area: 2,440 sqft
Property
Parking
- Total spaces: 3
- Parking features: Garage - Attached
- Attached garage spaces: 3
Features
- Levels: One
- Stories: 1
- Exterior features: Irrigation System, Outdoor Kitchen, Outdoor Shower, Rain Gutters
- Has private pool: Yes
- Pool features: Gunite, Heated, In Ground, Screen Enclosure
- Has spa: Yes
- Spa features: In Ground
- Has view: Yes
- View description: Golf Course
Lot
- Size: 9,597 Square Feet
- Features: On Golf Course
Details
- Parcel number: 412014178004
- Zoning: RSF5
- Special conditions: None
Construction
Type & style
- Home type: SingleFamily
- Property subtype: Single Family Residence
Materials
- Block, Stucco
- Foundation: Slab
- Roof: Metal
Condition
- New construction: No
- Year built: 2007
Utilities & green energy
- Sewer: Public Sewer
- Water: Public
- Utilities for property: Cable Connected, Electricity Connected, Public, Sewer Connected, Water Connected
Community & HOA
Community
- Pet fee: $0 monthly
- Subdivision: ROTONDA WEST PINEHURST
HOA
- Has HOA: Yes
- HOA fee: $16 monthly
- HOA name: Jenny Bulle
- HOA phone: 941-697-6788
Location
- Region: Rotonda West
Financial & listing details
- Price per square foot: $221/sqft
- Tax assessed value: $500,516
- Annual tax amount: $5,730
- Date on market: 4/28/2025
- Cumulative days on market: 14 days
- Listing terms: Cash,Conventional,FHA,VA Loan
- Ownership: Fee Simple
- Total actual rent: 0
- Electric utility on property: Yes
- Road surface type: Paved
Price history
| Date | Event | Price |
|---|---|---|
| 6/12/2025 | Sold | $540,000-1.6%$221/sqft |
Source:  Stellar MLS #D6142128 Report a problem Stellar MLS #D6142128 Report a problem | ||
| 5/13/2025 | Pending sale | $549,000$225/sqft |
Source: Stellar MLS #D6142128 Report a problem | ||
| 4/28/2025 | Listed for sale | $549,000+42.6%$225/sqft |
Source: Stellar MLS #D6142128 Report a problem | ||
| 11/4/2020 | Sold | $385,000-3.3%$158/sqft |
Source: Public Record Report a problem | ||
| 9/11/2020 | Pending sale | $398,000$163/sqft |
Source: RE/MAX PALM REALTY #D6112900 Report a problem | ||
| 8/25/2020 | Listed for sale | $398,000$163/sqft |
Source: RE/MAX PALM REALTY #D6112900 Report a problem | ||
| 8/19/2020 | Pending sale | $398,000$163/sqft |
Source: RE/MAX PALM REALTY #D6112900 Report a problem | ||
| 7/27/2020 | Listed for sale | $398,000$163/sqft |
Source: RE/MAX PALM REALTY #D6112900 Report a problem | ||
| 7/17/2020 | Pending sale | $398,000$163/sqft |
Source: RE/MAX PALM REALTY #D6112900 Report a problem | ||
| 7/7/2020 | Listed for sale | $398,000+10.6%$163/sqft |
Source: RE/MAX PALM REALTY #D6112900 Report a problem | ||
| 9/30/2016 | Sold | $360,000-1.4%$148/sqft |
Source:  Florida Gulf Coast MLS #216045055 Report a problem Florida Gulf Coast MLS #216045055 Report a problem | ||
| 8/26/2016 | Pending sale | $365,000$150/sqft |
Source: RE/MAX Realty Team #216045055 Report a problem | ||
| 7/11/2016 | Listed for sale | $365,000+4.3%$150/sqft |
Source: RE/MAX Realty Team #216045055 Report a problem | ||
| 3/24/2009 | Sold | $349,900$143/sqft |
Source: Public Record Report a problem | ||
Public tax history
| Year | Property taxes | Tax assessment |
|---|---|---|
| 2025 | $5,874 +2.5% | $355,204 +2.9% |
| 2024 | $5,730 +13.7% | $345,193 +18.1% |
| 2023 | $5,040 -9.4% | $292,319 -10.2% |
| 2022 | $5,562 -0.1% | $325,378 +3% |
| 2021 | $5,566 +17.7% | $315,901 +13.9% |
| 2020 | $4,729 +4% | $277,449 -0.3% |
| 2019 | $4,547 -1% | $278,213 -5.5% |
| 2018 | $4,595 | $294,381 +4% |
| 2017 | $4,595 -10.5% | $282,983 +9% |
| 2016 | $5,133 +6.3% | $259,621 +4.4% |
| 2015 | $4,831 +2.5% | $248,751 +10% |
| 2014 | $4,711 +30.8% | $226,137 +13.1% |
| 2013 | $3,603 +4.8% | $199,908 -9.3% |
| 2012 | $3,436 -8.5% | $220,443 |
| 2011 | $3,757 -12.3% | $220,443 -10.9% |
| 2010 | $4,285 +17% | $247,367 -6.8% |
| 2009 | $3,663 | $265,542 +197.6% |
| 2007 | -- | $89,233 |
Find assessor info on the county website
Neighborhood: 33947
Nearby homes
- $47,0009,600 Square Feet450 Rotonda Cir, Rotonda West, FL 33947Off Market
- $566,6004 bd4 ba2.3k sqft446 Rotonda Cir, Rotonda West, FL 33947Off Market
- $402,6003 bd3 ba1.8k sqft444 Rotonda Cir, Rotonda West, FL 33947Off Market
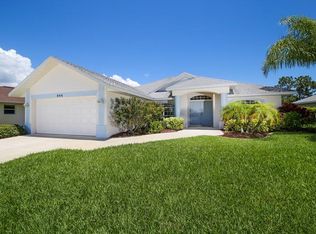
- $281,3003 bd2 ba1.3k sqft449 Rotonda Cir, Rotonda West, FL 33947Off Market

- $349,0003 bd2 ba1.8k sqft447 Rotonda Cir, Rotonda West, FL 33947Sold
- $259,1003 bd2 ba1.7k sqft445 Rotonda Cir, Rotonda West, FL 33947Off Market
- $380,5003 bd2 ba1.6k sqft451 Rotonda Cir, Rotonda West, FL 33947Off Market
- $453,9004 bd3 ba2.2k sqft442 Rotonda Cir, Rotonda West, FL 33947Off Market
Nearby schools
GreatSchools rating
- 8/10Vineland Elementary SchoolGrades: PK-5Distance: 0.2 mi
- 7/10L. A. Ainger Middle SchoolGrades: 6-8Distance: 0.3 mi
- 5/10Lemon Bay High SchoolGrades: 9-12Distance: 3.1 mi


Get pre-qualified for a loan
At Zillow Home Loans, we can pre-qualify you in as little as 5 minutes with no impact to your credit score.An equal housing lender. NMLS #10287.
Sell for more on Zillow
Get a Zillow Showcase℠ listing at no additional cost and you could sell for .
$518,100
2% more
+$10,362
With Zillow Showcase(estimated)
$528,462
- Florida
- Charlotte County
- Rotonda West
- 33947
- 448 Rotonda Cir
Nearby cities
Nearby zip codes
Other Rotonda West Topics
