Skip main navigation
For sale
  • $157,500

    448 S 24th St, Terre Haute, IN 47803

    2beds
    1,004sqft
    : 
    $1,102/mo
    Get pre-qualified
    Single Family Residence
    Built in 1940
    6,098 Square Feet Lot
    $127,500 Zestimate®
    $157/sqft
    $-- HOA

    What's special

    Fresh paintNewer vinyl windowsBeautiful original hardwood floors
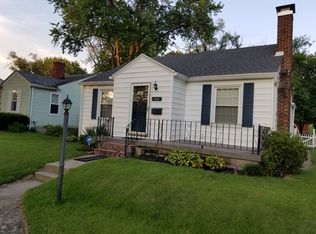
    Welcome home to this inviting 2-bedroom cottage on a quiet street, offering 1,004 square feet of comfortable main-level living plus plenty of additional space. Inside, you'll find beautiful original hardwood floors, fresh paint, built-in cabinets in the dining room, and a cozy brick fireplace framed by a distinctive stone hearth. A main-level office/bonus room adds flexibility for a home office, hobby space, or other uses. Major updates include a new roof and gutters and new AC in 2026, along with a water heater that's only three years old. Newer vinyl windows and vinyl siding add to the home's low-maintenance appeal. The full unfinished basement features multiple rooms that provide valuable bonus space for storage, hobbies, projects, or future use. A detached 1-car garage offers additional storage and convenient off-street parking, while the privacy-fenced backyard provides outdoor space and added privacy. The home is located just a short distance from Woodrow Wilson Middle School, Baesler's Market, and The Meadows, with Deming Park approximately a 10-minute bike ride away. With its character, thoughtful updates, flexible spaces, and desirable location near shopping, recreation, and local amenities, this cottage offers a lot to appreciate. Schedule your private showing today and come see all that 448 S 24th St. has to offer!
    2 days
    332
    23

    Zillow last checked:

    Listing updated:

    Listed by:

    KEVIN BOLING 812-240-4048,

    BOLING HOUSE PROPERTIES, LLC

    Source: THAAR,MLS#: 110296MLS Logo

      Facts & features

      Interior

      Bedrooms & bathrooms
      • Bedrooms: 2
      • Bathrooms: 1
      • Full bathrooms: 1
      Primary bedroom
      • Description: Right Bedroom
      • Level: First
      • Area: 122.78
      • Dimensions: 10.83 x 11.33
      Bedroom 2
      • Description: Left Bedroom
      • Level: 0
      • Area: 122.15
      • Dimensions: 10.25 x 11.92
      Bedroom 3
      • Level: 0
      Bedroom 4
      • Level: 0
      Bathroom 1
      • Level: First
      Bathroom 2
      • Level: 0
      Bathroom 3
      • Level: 0
      Dining room
      • Area: 107.56
      • Dimensions: 10.08 x 10.67
      Kitchen
      • Area: 71.53
      • Dimensions: 8.58 x 8.33
      Living room
      • Area: 223.87
      • Dimensions: 16.58 x 13.5
      Office
      • Area: 88.33
      • Dimensions: 6.67 x 13.25
      Heating
      • Natural Gas, Forced Air
      Cooling
      • Central Air
      Appliances
      • Included: Dishwasher, Disposal, Refrigerator, Gas Range/Oven, Microwave, Range Hood, Washer, Dryer
      Features
      • New Paint, Laminate Counters
      • Flooring: Hardwood
      • Windows: Double Pane Windows, Tilt-In
      • Basement: Full
      • Number of fireplaces: 1
      • Fireplace features: One, See Remarks
      Interior area
      • Total structure area: 1,004
      • Total interior livable area: 1,004 sqft

      Property

      Parking
      • Total spaces: 1
      • Parking features: Driveway, Detached
      • Garage spaces: 1
      • Has uncovered spaces: Yes
      Features
      • Stories: 1
      • Patio & porch: Covered, Deck
      • Exterior features: Gutters/Storm Drain
      Lot
      • Size: 6,098 Square Feet
      • Dimensions: 45x132
      Details
      • Parcel number: 840626129013.000002
      • Zoning: R

      Construction

      Type & style
      • Home type: SingleFamily
      • Property subtype: Single Family Residence
      Materials
      • Vinyl Siding
      • Roof: Shingle
      Condition
      • Year built: 1940

      Utilities & green energy

      • Sewer: Public Sewer

      Community & HOA

      Community
      • Subdivision: None
      Location
      • Region: Terre Haute

      Financial & listing details

      • Price per square foot: $157/sqft
      • Tax assessed value: $99,900
      • Annual tax amount: $867
      • Date on market: 8/26/2026
      • Inclusions: All Kitchen Appliances, W/D
      • Road surface type: Paved

        Estimated market value

        $127,500

        $108,000 - $145,000

        $1,186/mo

        Price history

        DateEventPrice
        8/26/2026Listed for sale$157,500$157/sqft
        Source: THAAR #110296 Report a problem

        Public tax history

        YearProperty taxesTax assessment
        2025$867 +3%$99,900 +20.2%
        2024$841 +9.8%$83,100 +2.7%
        2023$766 +10.2%$80,900 +6.9%
        2022$695 +10.5%$75,700 +6.6%
        2021$629 +1.6%$71,000 +4.1%
        2020$619 +8.5%$68,200 +1.6%
        2019$571 -1.5%$67,100 +4%
        2018$580 -4.5%$64,500 -1.5%
        2017$607 +5.7%$65,500
        2016$574 +2.7%$65,500 +3.3%
        2014$559 +3.1%$63,400 +2.1%
        2013$542 +4.8%$62,100 -4.3%
        2011$517 +11.1%$64,900 +5%
        2010$465 -1.2%$61,800 -2.1%
        2009$471 +24.1%$63,100 +4.5%
        2007$379 -13.7%$60,400 +35.7%
        2004$439 $44,500
        Find assessor info on the county website

        Monthly payment

        Est. payment

        Payment breakdown

        Explore the cost of this home by adjusting the details. Changes won't be saved.
        All calculations are estimates and provided by Zillow, Inc. for informational purposes only. Actual amounts may vary.
        HOA fees may include property taxes on listings classified as Co-Ops. Contact the listing agent and/or owner for fee details.
        See how much you could borrow to make a competitive offer.

        Climate risks

        Neighborhood: 47803

        Getting around

        67 / 100
        Somewhat Walkable
        18 / 100
        Minimal Transit
        56 / 100
        Bikeable

        Nearby schools

        GreatSchools rating
        Schools provided by the listing agent
        • Elementary: Davis Park
        • Middle: Woodrow Wilson
        • High: Terre Haute South

        Source: THAAR. This data may not be complete. We recommend contacting the local school district to confirm school assignments for this home.

        A local agent can set up tours, give advice and negotiate with sellers.

        A local lender can help you make sure your offer is ready when you are.

        Browse local experts