Skip main navigation
Sold for $481,000
  • $481,000

    448 S 7th St, Evansville, WI 53536

    4beds
    2,540sqft
    Single Family Residence
    Built in 2020
    0.25 Acres Lot
    $506,900 Zestimate®
    $189/sqft
    $3,123 Estimated rent

    Home value

    $506,900

    $446,000 - $573,000

    $3,123/mo

    Zestimate® history
    Loading
    Loading...

    Owner options

    List your home for rent

    $3,123/mo

    Rent Zestimate®

    Find your next renter with Zillow Rental Manager. Plus, with online applications, you can quickly screen prospective tenants – for free.

    Learn more

    $3,123/mo

    Rent Zestimate®

    Refinance and save

    $3,155/mo

    Est. payment

    Refinancing to a lower rate could help reduce your monthly payments and save thousands over the life of the loan.

    See today's rates

    $3,155/mo

    Est. payment

    Explore your selling options

    Work with a Zillow partner agent

    Leverage their expertise and Zillow's premium Showcase listings to get your home seen by more buyers.

    Get started

    List with your own agent

    Get your home in front of millions of buyers by listing it on Zillow.

    Learn how to do it

    Sell it yourself

    Take full control of how buyers see your home on Zillow by listing For Sale by Owner (FSBO).

    List your home

    What's special

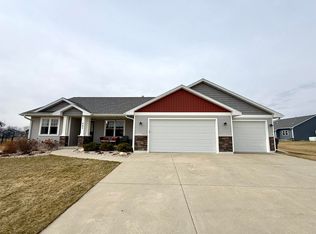
    Built new in 2020, this modern Evansville home offers comfort, style, and smart living in a welcoming neighborhood. Inside, enjoy LVP flooring, abundant natural light, and Alexa-enabled lighting throughout. Main level laundry has great storage, along with other great main level updates The finished basement features a guest suite, dry bar, cozy fireplace, and thoughtful storage. Step outside to a spacious patio with a pergola—perfect for relaxing or entertaining. There are tons of great smart-home touches throughout including undercabinet lighting, smart thermostat, and app-controlled systems throughout the home. Just blocks from parks, bike paths, and downtown gems like LoveGoods Coffee, K’s Clean Eats, and Twisted Kone.

    Zillow last checked:

    Listing updated:

    Listed by:

    Matt Winzenried Real Estate Team,

    Realty Executives Cooper Spransy,

    Nate J Ray,

    Realty Executives Cooper Spransy

    Bought with:

    Erin Anderson, 84252-94

    First Weber Inc

    Source: SCWMLS,MLS#: 1995984

    Facts & features

    Interior

    Bedrooms & bathrooms
    • Bedrooms: 4
    • Bathrooms: 3
    • Full bathrooms: 2
    • 1/2 bathrooms: 1
    • Main level bathrooms: 2
    Primary bedroom
    • Level: Main
    • Area: 169
    • Dimensions: 13 x 13
    Bedroom 2
    • Level: Main
    • Area: 110
    • Dimensions: 11 x 10
    Bedroom 3
    • Level: Main
    • Area: 156
    • Dimensions: 13 x 12
    Bedroom 4
    • Level: Lower
    • Area: 192
    • Dimensions: 16 x 12
    Family room
    • Area: 100
    • Dimensions: 10 x 10
    Kitchen
    • Features: Breakfast Bar, Dishwasher, Kitchen Island, Microwave, Range/Oven, Refrigerator
    • Level: Main
    • Area: 110
    • Dimensions: 11 x 10
    Living room
    • Level: Main
    • Area: 255
    • Dimensions: 17 x 15
    Heating
    • Forced Air
    Cooling
    • Central Air
    Appliances
    • Included: Water Softener Included
    • Laundry: Main Level
    Features
    • At Least 1 tub, Smart garage door opener, Other smart features, Rec Room, Den/Office
    • Basement: Full,Full Size Windows/Exposed,Finished,Sump Pump,Radon Mitigation System
    • Has fireplace: Yes
    • Fireplace features: Electric
    Interior area
    • Total structure area: 2,540
    • Total interior livable area: 2,540 sqft
    • Finished area above ground: 1,345

    Property

    Parking
    • Total spaces: 3
    • Parking features: Additional Parking, Attached
    • Attached garage spaces: 3
    • Has uncovered spaces: Yes
    Features
    • Levels: One
    • Stories: 1
    • Patio & porch: Patio
    Lot
    • Size: 0.25 Acres
    Details
    • Parcel number: 222 05405157
    • Zoning: Res

    Construction

    Type & style
    • Home type: SingleFamily
    • Architectural style: Ranch
    • Property subtype: Single Family Residence
    Materials
    • Vinyl Siding
    Condition
    • Year built: 2020

    Utilities & green energy

    • Sewer: Public Sewer
    • Water: Public

    Community & neighborhood

    Location
    • Region: Evansville
    • Subdivision: Westfield Meadows

    Other

    Other facts
    • Listing terms: Arms Length

    Price history

    DateEventPrice
    5/9/2025Sold$481,000+6.9%$189/sqft
    Source: Public Record Report a problem
    3/30/2025Pending sale$449,900$177/sqft
    Source: WIREX MLS #1995984 Report a problem
    3/28/2025Listed for sale$449,900+73.8%$177/sqft
    Source: WIREX MLS #1995984 Report a problem
    11/25/2020Sold$258,900+371.6%$102/sqft
    Source: Public Record Report a problem
    6/19/2020Sold$54,900$22/sqft
    Source: Public Record Report a problem

    Public tax history

    YearProperty taxesTax assessment
    2025$6,810 +11.4%$321,400 +8.3%
    2024$6,114 +11.4%$296,900
    2023$5,490 +1.5%$296,900
    2022$5,410 -1.5%$296,900 +49.7%
    2021$5,494 +4903.2%$198,300 +4984.6%
    2020$110 +2.4%$3,900
    2019$107 +4.8%$3,900
    2018$102 $3,900 +3800%
    2017$102 +4026.2%$100
    2016$2 -1.6%$100
    2014$3 $100 -96.7%
    2008-- $3,000
    2007-- $3,000

    Find assessor info on the county website

    Neighborhood: 53536

    Nearby schools

    GreatSchools rating
    Schools provided by the listing agent
    • Elementary: Levi Leonard
    • Middle: Jc Mckenna
    • High: Evansville
    • District: Evansville

    Source: SCWMLS. This data may not be complete. We recommend contacting the local school district to confirm school assignments for this home.

    Get a cash offer in 3 minutes
    Find out how much your home could sell for in as little as 3 minutes with a no-obligation cash offer.
    Estimated market value
    $506,900
    Get a cash offer in 3 minutes
    Find out how much your home could sell for in as little as 3 minutes with a no-obligation cash offer.
    Estimated market value
    $506,900