Charming small-town Texas living meets hard-to-find amenities in this rare Red River County gem! Situated on a double city corner lot in Bogata, Texas, this well-maintained 3-bedroom, 2-bath home offers the perfect blend of comfort, function, and small-town charm. Inside, you'll find inviting living spaces ideal for everyday living, while outside is where this property truly shines. The property features a 2-car attached garage, an additional rear carport for extra covered parking, a shop with electricity perfect for hobbies, projects, or a workspace, plus a small storage building for added convenience. With the oversized lot, there’s plenty of room to spread out, garden, entertain, or simply enjoy the peaceful pace of small-town living. Located in Rivercrest ISD (RCISD), this home captures the warmth and charm of small-town Texas living while offering the extra space and amenities buyers are always searching for. Rare finds like this don’t come along often—don’t miss your chance to make it yours!
Sold
Price Unknown
448 S Bryson St, Bogata, TX 75417
3beds
1,593sqft
Single Family Residence
Built in 1998
0.41 Acres Lot
$223,200 Zestimate®
$--/sqft
$1,549 Estimated rent
Home value
$223,200
Estimated sales range
Not available
$1,549/mo
Zestimate® history
Owner options
List your home for rent
$1,549/mo
Rent Zestimate®
Find your next renter with Zillow Rental Manager. Plus, with online applications, you can quickly screen prospective tenants – for free.
$1,549/mo
Rent Zestimate®
Refinance and save
Refinancing to a lower rate could help reduce your monthly payments and save thousands over the life of the loan.
Explore your selling options
Work with a Zillow partner agent
Leverage their expertise and Zillow's premium Showcase listings to get your home seen by more buyers.
Get startedList with your own agent
Get your home in front of millions of buyers by listing it on Zillow.
Learn how to do itSell it yourself
Take full control of how buyers see your home on Zillow by listing For Sale by Owner (FSBO).
List your homeWhat's special
Inviting living spacesDouble city corner lot
Zillow last checked:
Listing updated:
Listed by:
Leah Rolen 0478844 972-599-7000,
Keller Williams Legacy 972-599-7000
Bought with:
Leah Rolen, 0478844
Keller Williams Legacy
Source: NTREIS,MLS#: 21278689
Facts & features
Interior
Bedrooms & bathrooms
- Bedrooms: 3
- Bathrooms: 2
- Full bathrooms: 2
Primary bedroom
- Features: Closet Cabinetry, Ceiling Fan(s), En Suite Bathroom, Walk-In Closet(s)
- Level: First
- Dimensions: 13 x 18
Bedroom
- Features: Walk-In Closet(s)
- Level: First
- Dimensions: 14 x 11
Bedroom
- Features: Walk-In Closet(s)
- Level: First
- Dimensions: 10 x 11
Dining room
- Level: First
- Dimensions: 14 x 12
Kitchen
- Level: First
- Dimensions: 9 x 12
Laundry
- Level: First
- Dimensions: 6 x 5
Living room
- Features: Ceiling Fan(s), Fireplace
- Level: First
- Dimensions: 18 x 15
Heating
- Electric, Fireplace(s)
Cooling
- Central Air, Electric
Appliances
- Included: Dishwasher, Electric Range, Disposal, Microwave
- Laundry: Washer Hookup, Dryer Hookup, ElectricDryer Hookup, Laundry in Utility Room
Features
- Decorative/Designer Lighting Fixtures, Eat-in Kitchen, High Speed Internet, Pantry
- Flooring: Ceramic Tile, Luxury Vinyl Plank
- Has basement: No
- Number of fireplaces: 1
- Fireplace features: Decorative, Free Standing
Interior area
- Total interior livable area: 1,593 sqft
Property
Parking
- Total spaces: 4
- Parking features: Additional Parking, Detached Carport, Driveway, Garage, Garage Door Opener, Garage Faces Side
- Attached garage spaces: 2
- Carport spaces: 2
Features
- Levels: One
- Stories: 1
- Pool features: None
Lot
- Size: 0.41 Acres
- Features: Subdivision, Few Trees
Details
- Additional structures: Outbuilding, Storage, Workshop
- Parcel number: 01412000000193000
Construction
Type & style
- Home type: SingleFamily
- Architectural style: Traditional,Detached
- Property subtype: Single Family Residence
- Attached to another structure: Yes
Materials
- Brick
- Roof: Composition
Condition
- Year built: 1998
Utilities & green energy
- Sewer: Public Sewer
- Water: Public
- Utilities for property: Cable Available, Electricity Connected, Natural Gas Available, Sewer Available, Separate Meters, Water Available
Community & HOA
Community
- Security: Smoke Detector(s)
- Subdivision: Na
HOA
- Has HOA: No
Location
- Region: Bogata
Financial & listing details
- Tax assessed value: $212,856
- Annual tax amount: $3,099
- Date on market: 5/22/2026
- Cumulative days on market: 69 days
- Listing terms: Cash,Conventional,FHA,VA Loan
Price history
| Date | Event | Price |
|---|---|---|
| 7/30/2026 | Sold | -- |
Source: NTREIS #21278689 Report a problem | ||
| 7/30/2026 | Pending sale | $229,900$144/sqft |
Source: NTREIS #21278689 Report a problem | ||
| 5/22/2026 | Listed for sale | $229,900$144/sqft |
Source: NTREIS #21278689 Report a problem | ||
Public tax history
| Year | Property taxes | Tax assessment |
|---|---|---|
| 2025 | $740 +11.2% | $140,045 +10% |
| 2024 | $665 +7% | $127,314 +10% |
| 2023 | $622 -61.4% | $115,740 +10% |
| 2022 | $1,613 +189% | $105,218 +10% |
| 2021 | $558 | $95,653 +10% |
| 2020 | -- | $86,957 +10% |
| 2019 | -- | $79,052 |
| 2018 | -- | $79,052 |
| 2017 | -- | $79,052 |
| 2016 | -- | $79,052 |
| 2015 | -- | $79,052 |
| 2014 | -- | $79,052 |
Find assessor info on the county website
Neighborhood: 75417
Nearby homes
- $187,900-- bd-- ba1.9k sqft422 S Bryson St, Bogata, TX 75417Off Market
- $149,0003 bd1 ba1.1k sqft532 S Bryson St, Bogata, TX 75417Off Market
- $107,600-- bd-- ba1.1k sqft420 S Bryson St, Bogata, TX 75417Off Market
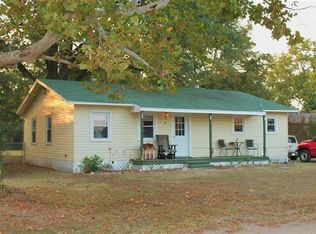
- $900-- bd-- ba1k sqft417 S Main St, Bogata, TX 75417Off Market
- $83,100-- bd-- ba1k sqft411 S Main St, Bogata, TX 75417Off Market
- $238,100-- bd-- ba1.8k sqft447 S Bryson St, Bogata, TX 75417Off Market
- $159,600-- bd-- ba-- sqft408 S Bryson St, Bogata, TX 75417Off Market
- $900-- bd-- ba-- sqft405 S Main St, Bogata, TX 75417Off Market
Nearby schools
GreatSchools rating
- 4/10Rivercrest Elementary SchoolGrades: PK-5Distance: 5 mi
- 7/10Rivercrest Junior High SchoolGrades: 6-8Distance: 4.7 mi
- 8/10Rivercrest High SchoolGrades: 9-12Distance: 4.7 mi
Schools provided by the listing agent
- Elementary: Rivercrest
- Middle: Rivercrest
- High: Rivercrest
- District: Rivercrest ISD
Source: NTREIS. This data may not be complete. We recommend contacting the local school district to confirm school assignments for this home.
- Texas
- Red River County
- Bogata
- 75417
- 448 S Bryson St
