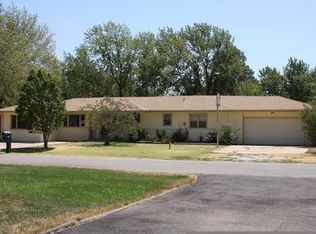
Back on the market due to no fault of Seller. Buyer could not secure financing. Welcome to your dream home! This beautifully renovated, cozy residence boasts an open floor plan, perfect for modern living and entertaining. Nestled in a quiet neighborhood, this gem offers tranquility while being conveniently located near the highway, ensuring easy access to all city attractions within just 15 minutes. Whether you’re enjoying a peaceful evening at home or exploring the vibrant city life, this home provides the best of both worlds. Don’t miss out on this perfect blend of comfort and convenience! As you walk in, a beautiful kitchen and living room greet you. To the right, 3 bedrooms and 1 bathroom await. To the left of the kitchen, a family room, office space, fun room, master bed/ bath with access to the deck await. Directly behind the kitchen, you can find a bonus room with access to the deck and located to the left of that is the laundry room with extra storage space. The backyard hosts a convenient storage shed. This house is situated on just shy of a half-acre, come see how the love for a house can turn it into a beautiful home! The property currently listed as 'pending' remains open to accepting backup offers. Interested buyers are encouraged to submit backup offers for consideration should the primary contract not proceed to closing.
Sold-inner office
Price Unknown
448 S Westfield Ave, Wichita, KS 67209
4beds
2,723sqft
Single Family Onsite Built
Built in 1958
-- sqft lot
$299,400 Zestimate®
$--/sqft
$2,056 Estimated rent
Home value
$299,400
Estimated sales range
Not available
$2,056/mo
Zestimate® history
Owner options
List your home for rent
$2,056/mo
Rent Zestimate®
Find your next renter with Zillow Rental Manager. Plus, with online applications, you can quickly screen prospective tenants – for free.
$2,056/mo
Rent Zestimate®
Refinance and save
Refinancing to a lower rate could help reduce your monthly payments and save thousands over the life of the loan.
Explore your selling options
Work with a Zillow partner agent
Leverage their expertise and Zillow's premium Showcase listings to get your home seen by more buyers.
Get startedList with your own agent
Get your home in front of millions of buyers by listing it on Zillow.
Learn how to do itSell it yourself
Take full control of how buyers see your home on Zillow by listing For Sale by Owner (FSBO).
List your homeWhat's special
Zillow last checked:
Listing updated:
Listed by:
Addison Russell 316-302-5471,
Heritage 1st Realty,
Sabrina Shoemaker 316-295-0952,
Heritage 1st Realty
Bought with:
Joshua Iron Wing, 00251269
Source: SCKMLS as distributed by MLS GRID,MLS#: 654421
Facts & features
Interior
Bedrooms & bathrooms
- Bedrooms: 4
- Bathrooms: 2
- Full bathrooms: 2
Primary bedroom
- Description: Carpet
- Level: Main
- Area: 192
- Dimensions: 12X16
Bedroom
- Description: Wood
- Level: Main
Bedroom
- Description: Wood
- Level: Main
Bedroom
- Description: Wood
- Level: Main
Kitchen
- Description: Wood Laminate
- Level: Main
- Area: 165
- Dimensions: 11X15
Living room
- Description: Wood Laminate
- Level: Main
- Area: 209
- Dimensions: 11X19
Heating
- Forced Air, Natural Gas
Cooling
- Electric
Appliances
- Included: Dishwasher, Disposal, Microwave, Range
- Laundry: Main Level, Laundry Room, 220 equipment
Features
- Ceiling Fan(s)
- Flooring: Hardwood, Laminate
- Basement: None
- Number of fireplaces: 1
- Fireplace features: One, Electric, Insert, Decorative
Interior area
- Total interior livable area: 2,723 sqft
- Finished area above ground: 2,723
- Finished area below ground: 0
Property
Parking
- Total spaces: 2
- Parking features: Attached, Garage Door Opener
- Garage spaces: 2
Features
- Levels: One
- Stories: 1
- Patio & porch: Patio, Deck
- Exterior features: Guttering - ALL
- Fencing: Wood
Lot
- Features: Irregular Lot
Details
- Additional structures: Storage
- Parcel number: 201731392901402005.00
Construction
Type & style
- Home type: SingleFamily
- Architectural style: Ranch
- Property subtype: Single Family Onsite Built
Materials
- Frame w/Less than 50% Mas
- Foundation: Crawl Space
- Roof: Composition
Condition
- Year built: 1958
Utilities & green energy
- Gas: Natural Gas Available
- Water: Private
- Utilities for property: Sewer Available, Natural Gas Available
Community & neighborhood
Security
- Security features: Security System
Community
- Community features: Sidewalks
Location
- Region: Wichita
- Subdivision: CALLAHAN
HOA & financial
HOA
- Has HOA: No
Other
Other facts
- Ownership: Individual
- Road surface type: Paved
Price history
Price history is unavailable.
Public tax history
| Year | Property taxes | Tax assessment |
|---|---|---|
| 2025 | $3,116 -1.2% | $28,233 |
| 2024 | $3,153 -2.9% | $28,233 |
| 2023 | $3,247 +63.7% | $28,233 |
| 2022 | $1,984 +6.1% | -- |
| 2021 | $1,870 +6.7% | -- |
| 2020 | $1,753 +7.2% | $14,951 +7.7% |
| 2019 | $1,636 +0.8% | $13,881 +2.2% |
| 2018 | $1,623 -1.2% | $13,579 |
| 2017 | $1,643 +101% | -- |
| 2016 | $818 -52% | -- |
| 2015 | $1,705 +0.7% | -- |
| 2014 | $1,692 | -- |
| 2013 | -- | -- |
| 2012 | -- | -- |
| 2011 | -- | $13,720 |
| 2008 | -- | $13,720 +3% |
| 2007 | -- | $13,317 +4.1% |
| 2006 | -- | $12,788 +8% |
| 2005 | -- | $11,845 +3% |
| 2004 | -- | $11,500 +6% |
| 2003 | -- | $10,845 +5.9% |
| 2002 | -- | $10,236 +13.4% |
| 2000 | -- | $9,028 |
Find assessor info on the county website
Neighborhood: 67209
Nearby schools
GreatSchools rating
- 9/10Apollo Elementary SchoolGrades: PK-4Distance: 4.5 mi
- 7/10Dwight D. Eisenhower Middle SchoolGrades: 7-8Distance: 4.5 mi
- 8/10Eisenhower High SchoolGrades: 9-12Distance: 4.7 mi
Schools provided by the listing agent
- Elementary: Apollo
- Middle: Goddard
- High: Robert Goddard
Source: SCKMLS as distributed by MLS GRID. This data may not be complete. We recommend contacting the local school district to confirm school assignments for this home.
Sell for more on Zillow
Get a Zillow Showcase℠ listing at no additional cost and you could sell for .
$299,400
2% more
+$5,988
With Zillow Showcase(estimated)
$305,388
- Kansas
- Sedgwick County
- Wichita
- 67209
- 448 S Westfield Ave
Nearby cities
Nearby neighborhoods
Nearby zip codes
Other Wichita Topics
