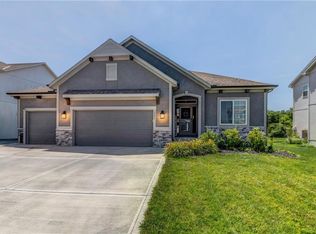
Welcome to this meticulously maintained, two-story home offering exceptional curb appeal and thoughtful updates throughout, nestled in Lee’s Summit’s highly sought-after Canterbury subdivision. From the moment you arrive, the oversized three-car garage and flat driveway provide ample space for vehicles, hobbies, and storage. Step inside to find stunning hardwood floors, an elegant formal dining room perfect for special occasions, and an open kitchen boasting abundant cabinet space and sleek quartz countertops. This rare layout features convenient washer and dryer hookups on every floor and three cozy fireplaces. The spacious primary suite serves as a true sanctuary, complete with its own fireplace, an enormous walk-in closet with a bonus room, and a beautifully remodeled bath adorned with custom travertine. The finished walkout basement features a convenient half-bath and opens directly to the subdivision's private lake—a tranquil perk only a few homes in the neighborhood enjoy. Relax on your durable Trex deck and take in the peaceful water views. Located within the award-winning Lee's Summit School District, this incredible property also grants access to the neighborhood pool and sits just minutes from shopping, dining, parks, and major commuter routes.
Pending
$505,000
448 SE Youngston Ln, Lees Summit, MO 64063
4beds
4,100sqft
Single Family Residence
Built in 1998
0.25 Acres Lot
$-- Zestimate®
$123/sqft
$32/mo HOA
What's special
- 47 days
- 33
- 0
Likely to sell faster than
Zillow last checked:
Listing updated:
Listed by:
Lee Ann Yartz 913-526-6724,
BHG Kansas City Homes,
Ron Yartz 913-486-4238,
BHG Kansas City Homes
Source: Heartland MLS as distributed by MLS GRID,MLS#: 2630729
Facts & features
Interior
Bedrooms & bathrooms
- Bedrooms: 4
- Bathrooms: 5
- Full bathrooms: 3
- 1/2 bathrooms: 2
Primary bedroom
- Level: Second
- Area: 315 Square Feet
- Dimensions: 21 x 15
Bedroom 2
- Level: Second
- Area: 154 Square Feet
- Dimensions: 14 x 11
Bedroom 3
- Level: Second
- Area: 143 Square Feet
- Dimensions: 13 x 11
Bedroom 4
- Features: All Carpet
- Level: Basement
Primary bathroom
- Level: Second
Den
- Level: First
- Area: 144 Square Feet
- Dimensions: 12 x 12
Dining room
- Level: First
- Area: 168 Square Feet
- Dimensions: 14 x 12
Great room
- Level: First
- Area: 322 Square Feet
- Dimensions: 23 x 14
Half bath
- Level: First
Hearth room
- Level: First
- Area: 325 Square Feet
- Dimensions: 25 x 13
Kitchen
- Features: Granite Counters, Kitchen Island
- Level: First
- Area: 228 Square Feet
- Dimensions: 19 x 12
Laundry
- Level: First
Other
- Level: Basement
- Area: 600 Square Feet
- Dimensions: 20 x 30
Heating
- Natural Gas
Cooling
- Electric
Appliances
- Included: Dishwasher, Humidifier, Gas Range, Stainless Steel Appliance(s)
- Laundry: In Basement
Features
- Ceiling Fan(s), Custom Cabinets, Kitchen Island, Walk-In Closet(s)
- Basement: Finished,Full,Walk-Out Access
- Number of fireplaces: 3
- Fireplace features: Gas Starter
Interior area
- Total structure area: 4,100
- Total interior livable area: 4,100 sqft
- Finished area above ground: 2,848
- Finished area below ground: 1,252
Video & virtual tour
Property
Parking
- Total spaces: 3
- Parking features: Attached
- Attached garage spaces: 3
Features
- Patio & porch: Deck, Patio
- Spa features: Bath
- Fencing: Wood
Lot
- Size: 0.25 Acres
- Features: Sprinkler-In Ground
Details
- Parcel number: 60230072900000000
Construction
Type & style
- Home type: SingleFamily
- Architectural style: Traditional
- Property subtype: Single Family Residence
Materials
- Stone & Frame, Wood Siding
- Roof: Composition
Condition
- Year built: 1998
Utilities & green energy
- Sewer: Public Sewer
- Water: Public
Community & HOA
Community
- Security: Fire Alarm
- Subdivision: Canterbury
HOA
- Has HOA: Yes
- HOA fee: $378 annually
- HOA name: Canterbury HOA
Location
- Region: Lees Summit
Financial & listing details
- Price per square foot: $123/sqft
- Tax assessed value: $474,770
- Annual tax amount: $6,558
- Date on market: 8/21/2026
- Listing terms: Cash,Conventional,FHA,VA Loan
- Ownership: Private
- Road surface type: Paved
Estimated market value
Not available
Estimated sales range
Not available
Not available
Price history
| Date | Event | Price |
|---|---|---|
| 8/23/2026 | Pending sale | $505,000$123/sqft |
Source:  Heartland MLS as distributed by MLS GRID #2630729 Report a problem Heartland MLS as distributed by MLS GRID #2630729 Report a problem | ||
| 8/21/2026 | Listed for sale | $505,000+65.6%$123/sqft |
Source: Heartland MLS as distributed by MLS GRID #2630729 Report a problem | ||
| 3/2/2017 | Sold | -- |
Source: Public Record Report a problem | ||
| 1/27/2017 | Pending sale | $305,000$74/sqft |
Source: Keller Williams - Overland Park #2025895 Report a problem | ||
| 1/20/2017 | Listed for sale | $305,000$74/sqft |
Source: Keller Williams - Overland Park #2025895 Report a problem | ||
| 1/18/2017 | Pending sale | $305,000$74/sqft |
Source: Keller Williams - Overland Park #2025895 Report a problem | ||
| 1/16/2017 | Listed for sale | $305,000+5.2%$74/sqft |
Source: Keller Williams Realty Partner #2025895 Report a problem | ||
| 2/12/2016 | Sold | -- |
Source: Heartland MLS as distributed by MLS GRID #1967274 Report a problem | ||
| 11/24/2015 | Listed for sale | $289,900$71/sqft |
Source: USREALTY.COM LLP #1967274 Report a problem | ||
| 10/30/2001 | Sold | -- |
Source: Agent Provided Report a problem | ||
Public tax history
| Year | Property taxes | Tax assessment |
|---|---|---|
| 2025 | $6,559 +6.8% | $90,206 +6% |
| 2024 | $6,142 +0.7% | $85,063 |
| 2023 | $6,097 +10.7% | $85,063 +24.7% |
| 2022 | $5,506 -2% | $68,210 |
| 2021 | $5,620 +4.1% | $68,210 +5.1% |
| 2020 | $5,398 +2.8% | $64,880 |
| 2019 | $5,251 | $64,880 +14.9% |
| 2018 | $5,251 +4% | $56,466 |
| 2017 | $5,050 +17.1% | $56,466 +15% |
| 2016 | $4,314 +1.3% | $49,102 +3% |
| 2014 | $4,257 +0.1% | $47,671 |
| 2013 | $4,254 -0.2% | $47,671 |
| 2012 | $4,262 -2.6% | $47,671 |
| 2011 | $4,374 +1.8% | $47,671 -3% |
| 2010 | $4,296 +3.8% | $49,132 |
| 2009 | $4,138 +0.4% | $49,132 +2.5% |
| 2008 | $4,122 +16.6% | $47,929 |
| 2007 | $3,534 +0.1% | $47,929 +18.4% |
| 2006 | $3,532 +3.1% | $40,482 |
| 2005 | $3,427 +6.8% | $40,482 +6% |
| 2004 | $3,209 -2.5% | $38,190 |
| 2003 | $3,293 +3% | $38,190 |
| 2002 | $3,198 +0.1% | $38,190 |
| 2001 | $3,194 | $38,190 |
Find assessor info on the county website
Monthly payment
Est. payment
Payment breakdown
Explore the cost of this home by adjusting the details. Changes won't be saved.Climate risks
Neighborhood: 64063
Nearby schools
Schools provided by the listing agent
- Elementary: Highland Park
- Middle: Pleasant Lea
- High: Lee's Summit
Source: Heartland MLS as distributed by MLS GRID. This data may not be complete. We recommend contacting the local school district to confirm school assignments for this home.
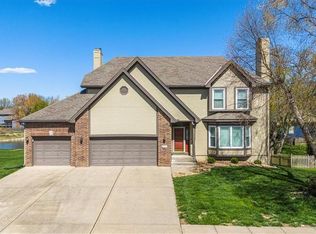
Similar homes
- $574,0005 bd5 ba3.8k sqft500 NE Woodpark Ln, Lees Summit, MO 64086For Sale
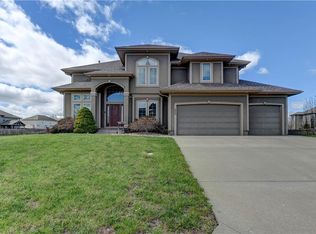 MLS ID #2643863, Jake Thompson, Realty Professionals Heartland. Heartland MLS as distributed by MLS GRID
 - $500,0004 bd4 ba3.9k sqft1200 SW Sapperton Rd, Lees Summit, MO 64083For Sale
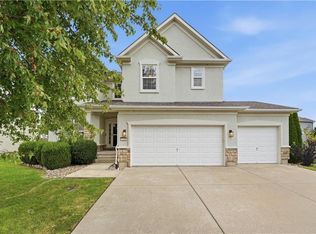 MLS ID #2644842, Diane Roberts, ReeceNichols - Overland Park. Heartland MLS as distributed by MLS GRID
 - $499,0005 bd4 ba3.4k sqft3650 SW Kimstin Cir, Blue Springs, MO 64015For Sale
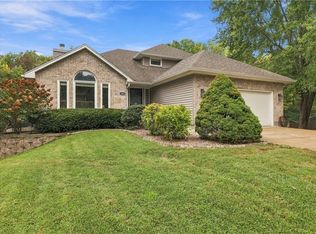 MLS ID #2645121, Amy Arndorfer, Premium Realty Group LLC. Heartland MLS as distributed by MLS GRID
 - $500,0004 bd3 ba2.6k sqft1821 NE Ravenwood Dr, Lees Summit, MO 64086For Sale
 MLS ID #2631215, Dierdre Rogers, ReeceNichols - Lees Summit. Heartland MLS as distributed by MLS GRID
