Skip main navigation
Sold for $410,000
  • $410,000

    448 SW Fairway Vista, Port St Lucie, FL 34986

    3beds
    2,173sqft
    Single Family Residence
    Built in 1993
    8,507 Square Feet Lot
    $388,900 Zestimate®
    $189/sqft
    $2,653 Estimated rent

    Home value

    $388,900

    $346,000 - $439,000

    $2,653/mo

    Zestimate® history
    Loading
    Loading...

    Owner options

    List your home for rent

    $2,653/mo

    Rent Zestimate®

    Find your next renter with Zillow Rental Manager. Plus, with online applications, you can quickly screen prospective tenants – for free.

    Learn more

    $2,653/mo

    Rent Zestimate®

    Refinance and save

    $3,295/mo

    Est. payment

    Refinancing to a lower rate could help reduce your monthly payments and save thousands over the life of the loan.

    See today's rates

    $3,295/mo

    Est. payment

    Explore your selling options

    Work with a Zillow partner agent

    Leverage their expertise and Zillow's premium Showcase listings to get your home seen by more buyers.

    Get started

    List with your own agent

    Get your home in front of millions of buyers by listing it on Zillow.

    Learn how to do it

    Sell it yourself

    Take full control of how buyers see your home on Zillow by listing For Sale by Owner (FSBO).

    List your home

    What's special

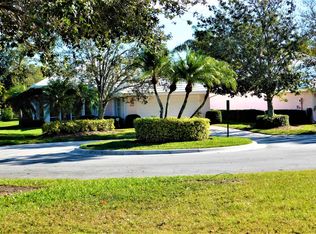
    NEW ROOF 2024!!! NEW WATER HEATER!!! FRESHLY PAINTED !!! Welcome to 3bed/2.5bath/3garage CBS home by Rennard Builders, nestled within the mature Fairway Isles community. This meticulously maintained 2,173sq. ft. open floor plan featuring soaring 20-foot ceilings and large windows at both the front and back,The expansive kitchen is a chef's dream, equipped with 42-inch cabinets, corian countertops, providing plenty of room for meal preparation and entertaining. Adjacent to the kitchen is a large private owner's suite located on the first floor. This retreat includes a walk-in closet, a luxurious soaking Jacuzzi tub, a separate shower, a water closet, and a double-sink vanity with abundant storage space. Also on the first floor is a versatile bonus room, ideal for use as a dining area, private home office, craft room, or children's playroom. Upstairs, the landing opens to a generously sized loft, perfect for a second lounging area, craft space, or art display. Beyond the loft, you'll find two spacious guest bedrooms, each with ample closet space. One guest bedroom features an en suite bathroom and a walkout balcony, offering a private outdoor retreat. The shared bathroom is thoughtfully partitioned for privacy and can be accessed from the main area. Step outside to the oversized, screened-in lanai, which overlooks a serene preserve, ensuring privacy and providing an ideal setting for entertaining or simply enjoying the natural surroundings. This home offers a harmonious blend of comfort and functionality, making it an ideal choice for those seeking a residence in a vibrant golf course community.

    Zillow last checked:

    Listing updated:

    Listed by:

    Kimberly Holmes 312-860-1144,

    RE/MAX Gold,

    Richard L. McKinney 772-370-8631,

    RE/MAX Gold

    Bought with:

    Ashley Rose Murphy, 3572856

    RE/MAX Gold

    Richard L. McKinney, 671006

    RE/MAX Gold

    Source: BeachesMLS,MLS#: R11045330MLS LogoOriginating MLS: BeachesMLS

    Facts & features

    Interior

    Bedrooms & bathrooms
    • Bedrooms: 3
    • Bathrooms: 3
    • Full bathrooms: 2
    • 1/2 bathrooms: 1
    • Main level bathrooms: 1
    • Main level bedrooms: 1
    Primary bedroom
    • Level: Main
    • Area: 180
    • Dimensions: 15 X 12
    Primary bedroom
    • Level: Main
    • Area: 180
    • Dimensions: 15 X 12
    Kitchen
    • Level: Main
    • Area: 200
    • Dimensions: 20 X 10
    Kitchen
    • Level: Main
    • Area: 200
    • Dimensions: 20 X 10
    Living room
    • Level: Main
    • Area: 350
    • Dimensions: 25 X 14
    Living room
    • Level: Main
    • Area: 350
    • Dimensions: 25 X 14
    Heating
    • Central, Electric
    Cooling
    • Central Air, Ceiling Fan(s), Electric
    Appliances
    • Included: Dryer, Dishwasher, Electric Range, Gas Water Heater, Microwave, Water Heater, Washer
    • Laundry: Inside
    Features
    • Breakfast Bar, Built-in Features, Breakfast Area, Dining Area, Separate/Formal Dining Room, Dual Sinks, High Ceilings, Jetted Tub, Main Level Primary, Split Bedrooms, Separate Shower, Walk-In Closet(s)
    • Flooring: Carpet, Ceramic Tile
    • Windows: Arched, Blinds, Sliding, Tinted Windows
    Interior area
    • Total structure area: 3,281
    • Total interior livable area: 2,173 sqft

    Property

    Parking
    • Total spaces: 3
    • Parking features: Garage
    • Garage spaces: 3
    Features
    • Levels: Two
    • Stories: 2
    • Patio & porch: Covered, Open, Patio, Balcony
    • Exterior features: Balcony, Outdoor Living Area
    • Has view: Yes
    • View description: Preserve
    • Waterfront features: None
    Lot
    • Size: 8,507 sqft
    • Features: Sprinklers Automatic, < 1/4 Acre
    Details
    • Parcel number: 332378000140009
    • Zoning: Residential
    • Special conditions: Listed As-Is

    Construction

    Type & style
    • Home type: SingleFamily
    • Architectural style: Traditional
    • Property subtype: Single Family Residence
    Materials
    • Block, Frame, Concrete
    • Roof: Concrete,Tile
    Condition
    • Resale
    • New construction: No
    • Year built: 1993
    Details
    • Builder name: Renar Homes

    Utilities & green energy

    • Electric: 3 Phase
    • Sewer: Public Sewer
    • Water: Public
    • Utilities for property: Cable Available, Natural Gas Available, Sewer Available, Water Available

    Community & neighborhood

    Community
    • Community features: Home Owners Association
    Location
    • Region: Port Saint Lucie
    • Subdivision: FAIRWAY ISLES REPLAT

    HOA & financial

    HOA
    • Has HOA: Yes
    • HOA fee: $366 monthly
    • Services included: Common Areas, Cable TV, Maintenance Grounds, Pest Control, Internet

    Other

    Other facts
    • Listing terms: Cash,Conventional,FHA,VA Loan

    Price history

    DateEventPrice
    2/5/2025Sold$410,000+2.5%$189/sqft
    Source: BeachesMLS #R11045330 Report a problem
    12/16/2024Listed for sale$399,900+1538.9%$184/sqft
    Source: BeachesMLS #RX-11045330 Report a problem
    8/1/1992Sold$24,400$11/sqft
    Source: Agent Provided Report a problem

    Public tax history

    YearProperty taxesTax assessment
    2025$8,553 +1.6%$338,800 +2.4%
    2024$8,417 +3.7%$331,000 +8%
    2023$8,114 +11.3%$306,570 +10%
    2022$7,293 +126.4%$278,700 +91.4%
    2021$3,222 -0.4%$145,623 +1.4%
    2020$3,234 $143,613 +2.3%
    2019$3,234 +1%$140,385 +1.9%
    2018$3,202 +4.8%$137,768 -23.5%
    2017$3,055 +1.4%$180,000 +4.7%
    2016$3,013 +1.2%$172,000 +12.3%
    2015$2,977 -0.9%$153,100 +17.6%
    2014$3,003 $130,200 +1.3%
    2013-- $128,500 +1.4%
    2012-- $126,700 -0.6%
    2011-- $127,500 -11.3%
    2010-- $143,800 -4%
    2009-- $149,765 +0.1%
    2008-- $149,615 +3%
    2007-- $145,257 +2.5%
    2006-- $141,714 +17%
    2005-- $121,158 -9.3%
    2004-- $133,579
    2003-- --
    2002-- --
    2001-- --
    2000-- --

    Find assessor info on the county website

    Neighborhood: St. Lucie West

    Nearby schools

    GreatSchools rating
    Get a cash offer in 3 minutes
    Find out how much your home could sell for in as little as 3 minutes with a no-obligation cash offer.
    Estimated market value
    $388,900
    Get a cash offer in 3 minutes
    Find out how much your home could sell for in as little as 3 minutes with a no-obligation cash offer.
    Estimated market value
    $388,900