All offers should be written up as seller: Maureen Hearl only Welcome to this exquisite Estate Home at Crown Farm | Award-Winning Wormald Design built in 2016 in the heart of the sought-after Crown Farm community in Montgomery County MD. This award-winning residence blends timeless elegance with modern luxury and architectural distinction throughout. Step inside to discover a thoughtfully designed layout highlighted by a main-level primary suite—a true retreat featuring a spacious walk-in closet, dual vanities, a luxurious jetted soaking tub, and a separate spa-style shower. Rich architectural details, including custom moldings, tray ceilings, and designer finishes, add character and sophistication to every room. With 4 generously sized bedrooms—plus a potential 5th bedroom or flex space—this home offers abundant space for living, working, and entertaining. Light-filled living areas and a seamless open-concept design make this home both inviting and functional. Enjoy the charm of a beautifully landscaped community, paired with the convenience of Crown’s vibrant dining, shopping, and entertainment just a short walk away. Easy access to major commuter routes and top-rated Montgomery County schools further enhances this home's exceptional value. In 2026 the new Crown high school will be ready for students. At the heart of the home is a main-level primary suite offering the ultimate in comfort and privacy, complete with a spacious walk-in closet, dual vanities, a jetted soaking tub, and a separate glass-enclosed shower. Every level features a full bathroom, plus a convenient main-level powder room for guests. The gourmet kitchen is a true showpiece—outfitted with top-of-the-line Viking appliances, double ovens, granite countertops, and abundant cabinetry, making it ideal for both everyday living and entertaining. Step from the two-car garage into the laundry area and bring groceries inside. Enjoy multiple inviting outdoor spaces, including: A screened-in porch with an attached sun deck. An upper-level terrace offering serene views and a perfect retreat The walk-out lower level is an entertainer’s paradise, offering: A custom bar area with two wine refrigerators, A dedicated TV /media room for movie night. A full dining/eating space for hosting A private bedroom and full bath—ideal for guests or in-laws A home gym/exercise room. Even a hidden room perfect as a secure space or creative retreat. Additional features include a pre-framed elevator shaft for future convenience, and plenty of storage throughout. This extraordinary home delivers luxury, comfort, and convenience in one of Montgomery County’s most desirable communities.
Sold for $1,950,000
$1,950,000
448 Salk Cir, Gaithersburg, MD 20878
4beds
6,000sqft
Single Family Residence
Built in 2016
5,600 Square Feet Lot
$1,960,700 Zestimate®
$325/sqft
$6,463 Estimated rent
Home value
$1,960,700
$1.78M - $2.14M
$6,463/mo
Zestimate® history
Owner options
List your home for rent
$6,463/mo
Rent Zestimate®
Find your next renter with Zillow Rental Manager. Plus, with online applications, you can quickly screen prospective tenants – for free.
$6,463/mo
Rent Zestimate®
Refinance and save
$12,111/mo
Est. payment
Refinancing to a lower rate could help reduce your monthly payments and save thousands over the life of the loan.
$12,111/mo
Est. payment
Explore your selling options
Work with a Zillow partner agent
Leverage their expertise and Zillow's premium Showcase listings to get your home seen by more buyers.
Get startedList with your own agent
Get your home in front of millions of buyers by listing it on Zillow.
Learn how to do itSell it yourself
Take full control of how buyers see your home on Zillow by listing For Sale by Owner (FSBO).
List your homeWhat's special
Zillow last checked:
Listing updated:
Listed by:
Theresa Mills 410-349-6123,
Home Towne Real Estate
Bought with:
Paul Athanas, 5014105
RE/MAX Realty Group
Source: Bright MLS,MLS#: MDMC2184880
Facts & features
Interior
Bedrooms & bathrooms
- Bedrooms: 4
- Bathrooms: 4
- Full bathrooms: 3
- 1/2 bathrooms: 1
- Main level bathrooms: 2
- Main level bedrooms: 1
Rooms
- Room types: Living Room, Primary Bedroom, Bedroom 2, Bedroom 3, Bedroom 4, Kitchen, Den, Foyer, Exercise Room, Laundry, Office, Recreation Room, Media Room, Bathroom 1, Bathroom 2, Primary Bathroom
Primary bedroom
- Features: Flooring - Carpet, Recessed Lighting, Primary Bedroom - Dressing Area, Walk-In Closet(s), Cathedral/Vaulted Ceiling
- Level: Main
- Area: 336 Square Feet
- Dimensions: 16 X 21
Bedroom 2
- Features: Flooring - Carpet
- Level: Upper
- Area: 192 Square Feet
- Dimensions: 12 X 16
Bedroom 3
- Features: Flooring - Carpet, Built-in Features
- Level: Upper
- Area: 418 Square Feet
- Dimensions: 19 X 22
Bedroom 4
- Features: Attached Bathroom, Flooring - Carpet, Walk-In Closet(s)
- Level: Lower
- Area: 165 Square Feet
- Dimensions: 11 X 15
Primary bathroom
- Features: Bathroom - Jetted Tub, Bathroom - Stall Shower, Granite Counters, Double Sink, Flooring - Ceramic Tile, Recessed Lighting
- Level: Main
- Area: 108 Square Feet
- Dimensions: 9 X 12
Bathroom 1
- Features: Bathroom - Walk-In Shower, Granite Counters, Double Sink, Flooring - Ceramic Tile, Jack and Jill Bathroom
- Level: Upper
- Area: 60 Square Feet
- Dimensions: 5 X 12
Bathroom 2
- Features: Granite Counters, Flooring - Ceramic Tile
- Level: Lower
- Area: 66 Square Feet
- Dimensions: 6 X 11
Den
- Features: Flooring - HardWood, Granite Counters, Built-in Features
- Level: Lower
Exercise room
- Features: Flooring - Carpet
- Level: Lower
- Area: 176 Square Feet
- Dimensions: 11 X 16
Foyer
- Features: Flooring - HardWood, Cathedral/Vaulted Ceiling, Crown Molding
- Level: Main
- Area: 240 Square Feet
- Dimensions: 12 X 20
Kitchen
- Features: Granite Counters, Flooring - HardWood, Crown Molding, Eat-in Kitchen, Lighting - Pendants, Kitchen Island, Pantry
- Level: Main
- Area: 180 Square Feet
- Dimensions: 10 X 18
Laundry
- Features: Granite Counters, Flooring - Ceramic Tile, Pantry, Recessed Lighting
- Level: Main
- Area: 112 Square Feet
- Dimensions: 8 X 14
Living room
- Features: Fireplace - Gas, Flooring - HardWood, Crown Molding
- Level: Main
- Area: 272 Square Feet
- Dimensions: 16 X 17
Living room
- Features: Flooring - HardWood, Recessed Lighting
- Level: Upper
- Area: 529 Square Feet
- Dimensions: 23 X 23
Media room
- Features: Flooring - Carpet, Recessed Lighting
- Level: Lower
- Area: 225 Square Feet
- Dimensions: 15 X 15
Office
- Features: Flooring - HardWood, Lighting - Ceiling, Built-in Features
- Level: Main
- Area: 132 Square Feet
- Dimensions: 11 X 12
Office
- Features: Flooring - HardWood, Crown Molding, Balcony Access
- Level: Upper
- Area: 231 Square Feet
- Dimensions: 11 X 21
Recreation room
- Features: Flooring - HardWood
- Level: Lower
Screened porch
- Features: Cathedral/Vaulted Ceiling, Flooring - Other, Lighting - Ceiling
- Level: Main
- Area: 208 Square Feet
- Dimensions: 13 X 16
Heating
- Central, Electric
Cooling
- Ceiling Fan(s), Central Air, Electric
Appliances
- Included: Microwave, Cooktop, Disposal, Dishwasher, Dryer, Exhaust Fan, Extra Refrigerator/Freezer, Ice Maker, Double Oven, Self Cleaning Oven, Oven/Range - Electric, Electric Water Heater
- Laundry: Dryer In Unit, Main Level, Washer In Unit, Laundry Room
Features
- Crown Molding, Combination Dining/Living, Combination Kitchen/Dining, Dining Area, Entry Level Bedroom, Open Floorplan, Bar, Built-in Features, Eat-in Kitchen, Primary Bath(s), Recessed Lighting, Walk-In Closet(s), 9'+ Ceilings, Cathedral Ceiling(s), Dry Wall, High Ceilings, Vaulted Ceiling(s)
- Flooring: Hardwood, Ceramic Tile, Carpet, Wood
- Basement: Finished,Walk-Out Access,Rear Entrance,Partial
- Number of fireplaces: 1
- Fireplace features: Gas/Propane
Interior area
- Total structure area: 6,418
- Total interior livable area: 6,000 sqft
- Finished area above ground: 4,320
- Finished area below ground: 1,680
Property
Parking
- Total spaces: 4
- Parking features: Garage Faces Front, Garage Door Opener, Concrete, Lighted, Attached, Driveway, On Street
- Attached garage spaces: 2
- Uncovered spaces: 2
Accessibility
- Accessibility features: None
Features
- Levels: Three
- Stories: 3
- Patio & porch: Deck, Patio, Screened, Porch, Enclosed, Screened Porch, Roof Deck
- Exterior features: Lighting, Sidewalks, Street Lights, Tennis Court(s), Sport Court
- Pool features: Community
- Has spa: Yes
- Spa features: Bath
- Has view: Yes
- View description: Trees/Woods, Garden
Lot
- Size: 5,600 Square Feet
- Features: Backs - Open Common Area
Details
- Additional structures: Above Grade, Below Grade
- Parcel number: 160903705207
- Zoning: MXD
- Special conditions: Standard
- Other equipment: None
Construction
Type & style
- Home type: SingleFamily
- Architectural style: Carriage House
- Property subtype: Single Family Residence
Materials
- Stone, Brick, Vinyl Siding, Combination
- Foundation: Block
- Roof: Architectural Shingle
Condition
- Excellent
- New construction: No
- Year built: 2016
Details
- Builder model: The Estate Home
- Builder name: Wormald
Utilities & green energy
- Electric: 200+ Amp Service
- Sewer: Public Sewer
- Water: Public
- Utilities for property: Cable Connected, Cable
Community & HOA
Community
- Features: Pool
- Security: Electric Alarm, Exterior Cameras, Security System, Smoke Detector(s), Fire Sprinkler System
- Subdivision: Crown Farm
HOA
- Has HOA: Yes
- Amenities included: Bike Trail, Clubhouse, Common Grounds, Dog Park, Fitness Center, Jogging Path, Party Room, Pool, Picnic Area, Tennis Court(s), Tot Lots/Playground, Transportation Service
- Services included: Common Area Maintenance, Lawn Care Rear, Lawn Care Front, Lawn Care Side, Pool(s), Recreation Facility, Road Maintenance, Trash, Maintenance Grounds, Snow Removal
- HOA fee: $190 monthly
- HOA name: CROWN NEIGHBORHOOD
Location
- Region: Gaithersburg
- Municipality: City of Gaithersburg
Financial & listing details
- Price per square foot: $325/sqft
- Tax assessed value: $1,656,167
- Annual tax amount: $21,886
- Date on market: 6/18/2025
- Listing agreement: Exclusive Agency
- Listing terms: Cash,Conventional
- Ownership: Fee Simple
- Road surface type: Black Top, Paved
Price history
| Date | Event | Price |
|---|---|---|
| 11/8/2025 | Listing removed | $7,250$1/sqft |
Source: Zillow Rentals Report a problem | ||
| 10/10/2025 | Price change | $7,250-3.3%$1/sqft |
Source: Zillow Rentals Report a problem | ||
| 9/16/2025 | Listed for rent | $7,500$1/sqft |
Source: Zillow Rentals Report a problem | ||
| 9/9/2025 | Sold | $1,950,000-3.7%$325/sqft |
Source:  Bright MLS #MDMC2184880 Report a problem Bright MLS #MDMC2184880 Report a problem | ||
| 8/11/2025 | Pending sale | $2,025,000$338/sqft |
Source: Bright MLS #MDMC2184880 Report a problem | ||
| 7/15/2025 | Contingent | $2,025,000$338/sqft |
Source: Bright MLS #MDMC2184880 Report a problem | ||
| 6/18/2025 | Listed for sale | $2,025,000+26.6%$338/sqft |
Source: Bright MLS #MDMC2184880 Report a problem | ||
| 4/21/2016 | Sold | $1,600,000$267/sqft |
Source: Public Record Report a problem | ||
Public tax history
| Year | Property taxes | Tax assessment |
|---|---|---|
| 2025 | $21,308 -0.8% | $1,656,167 +0.3% |
| 2024 | $21,488 +0.8% | $1,651,133 +0.3% |
| 2023 | $21,327 +2.9% | $1,646,100 |
| 2022 | $20,734 -0.5% | $1,646,100 |
| 2021 | $20,830 -5.8% | $1,646,100 -6.1% |
| 2020 | $22,117 +13.6% | $1,753,100 |
| 2019 | $19,465 -0.6% | $1,753,100 +14% |
| 2018 | $19,575 +5.7% | $1,538,033 +7.5% |
| 2017 | $18,518 | $1,430,500 +62.8% |
| 2016 | -- | $878,767 +254.2% |
| 2015 | -- | $248,100 |
| 2014 | -- | $248,100 |
| 2013 | -- | $248,100 |
Find assessor info on the county website
Neighborhood: Crown Farm
Nearby homes
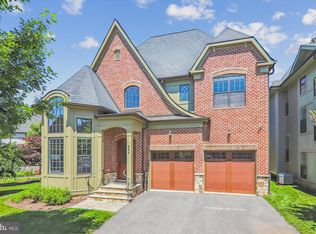
- $1,820,7765 bd6 ba5.5k sqft444 Salk Cir, Gaithersburg, MD 20878Sold
- $1,419,500-- bd4 ba3.3k sqft508 Steinbeck Ave, Gaithersburg, MD 20878Off Market
- $1,823,4005 bd5 ba4.9k sqft500 Steinbeck Ave, Gaithersburg, MD 20878Off Market
- $---- bd-- ba-- sqft489 Salk Cir, Gaithersburg, MD 20878Off Market
- $1,554,1003 bd5 ba3.3k sqft315 Strummer Ln, Gaithersburg, MD 20878Off Market
- $1,795,600-- bd4 ba3.9k sqft485 Salk Cir, Gaithersburg, MD 20878Off Market
- $2,003,6005 bd6 ba5k sqft436 Salk Cir, Gaithersburg, MD 20878Off Market
- $1,627,5004 bd4 ba4.5k sqft312 Goodall St, Gaithersburg, MD 20878Off Market
Nearby schools
GreatSchools rating
- 8/10Rosemont Elementary SchoolGrades: PK-5Distance: 1.3 mi
- 5/10Forest Oak Middle SchoolGrades: 6-8Distance: 3.1 mi
- 3/10Gaithersburg High SchoolGrades: 9-12Distance: 1.7 mi
Schools provided by the listing agent
- High: Gaithersburg
- District: Montgomery County Public Schools
Source: Bright MLS. This data may not be complete. We recommend contacting the local school district to confirm school assignments for this home.
Get a cash offer in 3 minutes
Find out how much your home could sell for in as little as 3 minutes with a no-obligation cash offer.
Estimated market value
$1,960,700
Get a cash offer in 3 minutes
Find out how much your home could sell for in as little as 3 minutes with a no-obligation cash offer.
Estimated market value
$1,960,700
