Better Than New Home Located in Desired Scenic Wood Estates-NO HOA. Corner 1 Acre Lot, Scattered Trees, Landscaped Yard & Additional Parking for Guest, RV-Boat. Stunning Custom Front Door Welcomes You. Sliding Barn Doors at Study-4th Bedroom, Formal Dining & Crown Moulding Throughout. Main Living Room w Stone WBFP Opens to Secondary Living Area. Kitchen Offers Granite, Subway Tile, Under Cabinet Lighting, Island. Additional Cabinetry w Drip Dry Area in Utility. Primary Suite-Bath w Dual Sinks, Deep Soaking Tub & Huge Walk-in Shower. Two Split Guest Rooms. Pool Bath! Energy Efficient Features-15 Seer Heat Pump, R-38 Blown Insulation, Radiant Barrier & Polyfoam Sealed Exterior Openings. 30X40 Insulated Workshop Wired for 110 & 230 & 50 Amp Circuit for EV Charging, 30' Carport, 18X10 Roll-up Door with Opener, Additional 40' Covered Porch is Great for Grilling, PLUS Covered Porch at Rear of Shop with Loading Dock Set-up & 10X8 Roll-up Door.
Sold
Price Unknown
448 Scenic Wood Dr, Azle, TX 76020
4beds
2,574sqft
Single Family Residence
Built in 2019
1 Acres Lot
$563,600 Zestimate®
$--/sqft
$3,132 Estimated rent
Home value
$563,600
$535,000 - $592,000
$3,132/mo
Zestimate® history
Owner options
List your home for rent
$3,132/mo
Rent Zestimate®
Find your next renter with Zillow Rental Manager. Plus, with online applications, you can quickly screen prospective tenants – for free.
$3,132/mo
Rent Zestimate®
Refinance and save
Refinancing to a lower rate could help reduce your monthly payments and save thousands over the life of the loan.
Explore your selling options
Work with a Zillow partner agent
Leverage their expertise and Zillow's premium Showcase listings to get your home seen by more buyers.
Get startedList with your own agent
Get your home in front of millions of buyers by listing it on Zillow.
Learn how to do itSell it yourself
Take full control of how buyers see your home on Zillow by listing For Sale by Owner (FSBO).
List your homeWhat's special
Crown moulding throughoutSliding barn doorsLandscaped yardRadiant barrierPrimary suite-bathHeat pumpHuge walk-in shower
Zillow last checked:
Listing updated:
Listed by:
Lori Mayo 0460623 817-220-6462,
CENTURY 21 Judge Fite Co. 817-220-6462,
Kelly Mayo 0468854 817-798-4600,
CENTURY 21 Judge Fite Co.
Bought with:
Julie Wells
Keller Williams Realty
Source: NTREIS,MLS#: 20335138
Facts & features
Interior
Bedrooms & bathrooms
- Bedrooms: 4
- Bathrooms: 3
- Full bathrooms: 2
- 1/2 bathrooms: 1
Primary bedroom
- Features: Dual Sinks, En Suite Bathroom, Garden Tub/Roman Tub, Linen Closet, Stone Counters, Split Bedrooms, Separate Shower, Walk-In Closet(s)
- Level: First
- Dimensions: 16 x 15
Bedroom
- Features: Split Bedrooms
- Level: First
- Dimensions: 14 x 11
Bedroom
- Features: Split Bedrooms
- Level: First
- Dimensions: 12 x 11
Breakfast room nook
- Level: First
- Dimensions: 11 x 10
Dining room
- Level: First
Family room
- Level: First
- Dimensions: 16 x 15
Kitchen
- Features: Breakfast Bar, Built-in Features, Eat-in Kitchen, Kitchen Island, Pantry, Stone Counters
- Level: First
- Dimensions: 20 x 11
Living room
- Features: Fireplace
- Level: First
- Dimensions: 21 x 17
Office
- Level: First
- Dimensions: 11 x 11
Heating
- Central, Fireplace(s)
Cooling
- Central Air, Ceiling Fan(s)
Appliances
- Included: Dishwasher, Electric Cooktop, Electric Oven, Electric Water Heater, Disposal, Microwave, Vented Exhaust Fan
- Laundry: Washer Hookup, Electric Dryer Hookup, Laundry in Utility Room
Features
- Decorative/Designer Lighting Fixtures, Eat-in Kitchen, Granite Counters, High Speed Internet, Kitchen Island, Open Floorplan, Vaulted Ceiling(s), Walk-In Closet(s), Wired for Sound
- Flooring: Carpet, Ceramic Tile
- Windows: Window Coverings
- Has basement: No
- Number of fireplaces: 1
- Fireplace features: Family Room, Raised Hearth, Stone, Wood Burning
Interior area
- Total interior livable area: 2,574 sqft
Property
Parking
- Total spaces: 9
- Parking features: Additional Parking, Concrete, Covered, Carport, Detached Carport, Driveway, Garage, Garage Door Opener, Lighted, Oversized, RV Garage, RV Carport, Garage Faces Side, Side By Side, Storage, Boat, RV Access/Parking
- Attached garage spaces: 6
- Carport spaces: 3
- Covered spaces: 9
- Has uncovered spaces: Yes
Features
- Levels: One
- Stories: 1
- Patio & porch: Awning(s), Rear Porch, Covered
- Exterior features: Awning(s), Rain Gutters, Storage
- Pool features: None
- Fencing: None
Lot
- Size: 1 Acres
- Dimensions: 1 Acre
- Features: Acreage, Back Yard, Cleared, Corner Lot, Lawn, Landscaped, Subdivision, Sprinkler System, Few Trees
Details
- Additional structures: Outbuilding, RV/Boat Storage, Storage, Workshop
- Parcel number: R000106232
Construction
Type & style
- Home type: SingleFamily
- Architectural style: Traditional,Detached
- Property subtype: Single Family Residence
Materials
- Brick, Rock, Stone
- Foundation: Slab
- Roof: Composition
Condition
- Year built: 2019
Utilities & green energy
- Sewer: Aerobic Septic
- Water: Public
- Utilities for property: Electricity Available, Electricity Connected, Septic Available, Water Available
Green energy
- Energy efficient items: Exposure/Shade
- Water conservation: Water-Smart Landscaping
Community & HOA
Community
- Features: Community Mailbox
- Security: Security System Leased, Security System, Smoke Detector(s)
- Subdivision: Scenic Wood Estates
HOA
- Has HOA: No
Location
- Region: Azle
Financial & listing details
- Tax assessed value: $559,590
- Annual tax amount: $8,880
- Date on market: 6/1/2023
- Cumulative days on market: 25 days
- Listing terms: Cash,Conventional,VA Loan
- Exclusions: All Art Decor on Workshop, Yard, Flower Beds & Garage Shelving
- Electric utility on property: Yes
Price history
| Date | Event | Price |
|---|---|---|
| 8/2/2023 | Sold | -- |
Source: NTREIS #20335138 Report a problem | ||
| 7/7/2023 | Pending sale | $592,000$230/sqft |
Source: NTREIS #20335138 Report a problem | ||
| 6/20/2023 | Contingent | $592,000$230/sqft |
Source: NTREIS #20335138 Report a problem | ||
| 6/1/2023 | Listed for sale | $592,000$230/sqft |
Source: NTREIS #20335138 Report a problem | ||
Public tax history
| Year | Property taxes | Tax assessment |
|---|---|---|
| 2025 | $8,433 +1.3% | $559,590 -2.5% |
| 2024 | $8,327 +50.7% | $574,170 |
| 2023 | $5,524 -15.8% | $574,170 +37.6% |
| 2022 | $6,562 -3.6% | $417,150 |
| 2021 | $6,804 +5.5% | $417,150 +13.2% |
| 2020 | $6,450 +781.4% | $368,430 +821.1% |
| 2019 | $732 +712.9% | $40,000 +777.2% |
| 2018 | $90 | $4,560 |
Find assessor info on the county website
Neighborhood: 76020
Nearby homes
- $527,000-- bd-- ba2.3k sqft216 Scenic Wood Dr, Azle, TX 76020Off Market
- $249,0003.387 AcresLadybird Reno, Azle, TX 76020Lot/Land
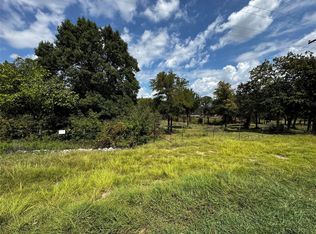
- $316,5703 bd2 ba1.9k sqft444 Scenic Wood Dr, Azle, TX 76020Off Market
- $491,3004 bd3 ba2.2k sqft220 Scenic Wood Dr, Azle, TX 76020Off Market
- $--4 bd2 ba2.1k sqft440 Scenic Wood Dr, Azle, TX 76020Sold
- $607,300-- bd-- ba2.3k sqft100 Horizon View Ct, Azle, TX 76020Off Market
- $500,000-- bd-- ba2.2k sqft224 Scenic Wood Dr, Azle, TX 76020Off Market
- $533,9003 bd2 ba2.2k sqft240 Scenic Wood Dr, Azle, TX 76020Off Market
Nearby schools
GreatSchools rating
- 6/10Springtown Reno Elementary SchoolGrades: PK-4Distance: 2.3 mi
- 5/10Springtown Middle SchoolGrades: 7-8Distance: 7.6 mi
- 5/10Springtown High SchoolGrades: 9-12Distance: 7.9 mi
Schools provided by the listing agent
- Elementary: Reno
- Middle: Springtown
- High: Springtown
- District: Springtown ISD
Source: NTREIS. This data may not be complete. We recommend contacting the local school district to confirm school assignments for this home.
Get a cash offer in 3 minutes
Find out how much your home could sell for in as little as 3 minutes with a no-obligation cash offer.
Estimated market value
$563,600
Get a cash offer in 3 minutes
Find out how much your home could sell for in as little as 3 minutes with a no-obligation cash offer.
Estimated market value
$563,600
- Texas
- Parker County
- Azle
- 76020
- 448 Scenic Wood Dr
Nearby cities
Nearby neighborhoods
Nearby zip codes
Other Azle Topics
