CASH ONLY INVESTOR SPECIAL!! 3 bedroom 2 bath split plan home in an excellent community with large living space! Living room is connected to dining area with a large sized kitchen space for open concept living. Extend your living to the outdoors with a large screened in porch. Roof age is 2003 HVAC 2003 Water Heater 2019 Septic Original and has not been pumped by the current homeowner. This home is conveniently located close to major highways, shopping, and schools. All investors must view the home prior to offers being accepted.
Sold for $265,000
$265,000
448 SHADY PINE COURT, MINNEOLA, FL 34715
3beds
2,118sqft
Single Family Residence
Built in 2003
0.29 Acres Lot
$299,900 Zestimate®
$125/sqft
$2,514 Estimated rent
Home value
$299,900
$285,000 - $315,000
$2,514/mo
Zestimate® history
Owner options
List your home for rent
$2,514/mo
Rent Zestimate®
Find your next renter with Zillow Rental Manager. Plus, with online applications, you can quickly screen prospective tenants – for free.
$2,514/mo
Rent Zestimate®
Refinance and save
$1,804/mo
Est. payment
Refinancing to a lower rate could help reduce your monthly payments and save thousands over the life of the loan.
$1,804/mo
Est. payment
Explore your selling options
Work with a Zillow partner agent
Leverage their expertise and Zillow's premium Showcase listings to get your home seen by more buyers.
Get startedList with your own agent
Get your home in front of millions of buyers by listing it on Zillow.
Learn how to do itSell it yourself
Take full control of how buyers see your home on Zillow by listing For Sale by Owner (FSBO).
List your homeWhat's special
Large living spaceLarge screened in porch
Zillow last checked:
Listing updated:
Listed by:
Justine Nielsen 407-590-9097,
THE WILKINS WAY LLC 407-874-0230,
Karen Wilkins 850-284-3143,
THE WILKINS WAY LLC
Bought with:
Eric Bress, Jr, 3371042
ERIC BRESS REAL ESTATE LLC
Source: Stellar MLS,MLS#: O6409062 Originating MLS: Orlando Regional
Originating MLS: Orlando Regional
Facts & features
Interior
Bedrooms & bathrooms
- Bedrooms: 3
- Bathrooms: 2
- Full bathrooms: 2
Primary bedroom
- Features: Walk-In Closet(s)
- Level: First
- Area: 192 Square Feet
- Dimensions: 12x16
Bedroom 2
- Features: Storage Closet
- Level: First
- Area: 121 Square Feet
- Dimensions: 11x11
Bedroom 3
- Features: Storage Closet
- Level: First
- Area: 110 Square Feet
- Dimensions: 10x11
Dining room
- Level: First
- Area: 120 Square Feet
- Dimensions: 10x12
Kitchen
- Level: First
- Area: 140 Square Feet
- Dimensions: 10x14
Living room
- Level: First
- Area: 330 Square Feet
- Dimensions: 15x22
Heating
- Central, Electric
Cooling
- Central Air
Appliances
- Included: Dishwasher, Range, Refrigerator
- Laundry: Laundry Room
Features
- High Ceilings, Kitchen/Family Room Combo, Living Room/Dining Room Combo, Primary Bedroom Main Floor, Split Bedroom
- Flooring: Carpet, Ceramic Tile
- Has fireplace: No
Interior area
- Total structure area: 3,263
- Total interior livable area: 2,118 sqft
Property
Parking
- Total spaces: 2
- Parking features: Garage - Attached
- Attached garage spaces: 2
Features
- Levels: One
- Stories: 1
- Exterior features: Private Mailbox
Lot
- Size: 0.29 Acres
Details
- Parcel number: 072226080500008500
- Zoning: RSF-2
- Special conditions: None
Construction
Type & style
- Home type: SingleFamily
- Property subtype: Single Family Residence
Materials
- Block, Concrete, Stucco
- Foundation: Slab
- Roof: Shingle
Condition
- New construction: No
- Year built: 2003
Utilities & green energy
- Sewer: Septic Tank
- Water: Public
- Utilities for property: Cable Connected, Electricity Connected, Water Connected
Community & HOA
Community
- Pet fee: $0 monthly
- Subdivision: MINNEOLA HIGHLAND RIDGE PH 02 LT 40 OR
HOA
- Has HOA: Yes
- HOA fee: $38 monthly
- HOA name: Lynn Filippo
Location
- Region: Minneola
Financial & listing details
- Price per square foot: $125/sqft
- Tax assessed value: $367,999
- Annual tax amount: $2,270
- Date on market: 5/22/2026
- Cumulative days on market: 3 days
- Listing terms: Cash,Conventional
- Ownership: Fee Simple
- Total actual rent: 0
- Electric utility on property: Yes
- Road surface type: Asphalt, Paved
Price history
| Date | Event | Price |
|---|---|---|
| 6/3/2026 | Sold | $265,000-11.7%$125/sqft |
Source:  Stellar MLS #O6409062 Report a problem Stellar MLS #O6409062 Report a problem | ||
| 5/26/2026 | Pending sale | $300,000$142/sqft |
Source: Stellar MLS #O6409062 Report a problem | ||
| 5/22/2026 | Listed for sale | $300,000+167.9%$142/sqft |
Source: Stellar MLS #O6409062 Report a problem | ||
| 10/6/2011 | Sold | $112,000-6.6%$53/sqft |
Source: Public Record Report a problem | ||
| 4/16/2011 | Listing removed | $119,900$57/sqft |
Source: Realty International - Anarumo Group #O5016888 Report a problem | ||
| 11/26/2010 | Listed for sale | $119,900-57.2%$57/sqft |
Source: REALTY INTERNATIONAL #O5016888 Report a problem | ||
| 11/2/2005 | Sold | $280,000$132/sqft |
Source: Public Record Report a problem | ||
Public tax history
| Year | Property taxes | Tax assessment |
|---|---|---|
| 2025 | $2,271 +2.3% | $167,580 +2.9% |
| 2024 | $2,219 +2.9% | $162,860 +3% |
| 2023 | $2,157 +3% | $158,120 +3% |
| 2022 | $2,094 +1.1% | $153,520 +3% |
| 2021 | $2,070 +0.2% | $149,052 +1.4% |
| 2020 | $2,066 -1.4% | $146,995 +2.3% |
| 2019 | $2,095 +4.4% | $143,691 +1.9% |
| 2018 | $2,006 | $141,012 +2.1% |
| 2017 | $2,006 +1.7% | $138,112 +2.1% |
| 2016 | $1,972 +1.7% | $135,272 +0.7% |
| 2015 | $1,939 -1.8% | $134,332 +0.8% |
| 2014 | $1,975 +8.4% | $133,266 +1.5% |
| 2013 | $1,823 -0.6% | $131,297 |
| 2012 | $1,834 -37.5% | $131,297 -8.1% |
| 2011 | $2,937 -6.8% | $142,837 -10.4% |
| 2010 | $3,150 -10.6% | $159,468 -15.1% |
| 2009 | $3,524 -21.8% | $187,930 -21.9% |
| 2008 | $4,507 +12.7% | $240,509 -1% |
| 2007 | $3,998 -5.7% | $243,022 +2.5% |
| 2006 | $4,240 +55.6% | $237,095 +50.8% |
| 2005 | $2,725 +9.1% | $157,250 |
| 2004 | $2,499 +434.5% | -- |
| 2003 | $467 -0.1% | $27,333 +17.8% |
| 2002 | $468 | $23,205 |
Find assessor info on the county website
Neighborhood: 34715
Nearby homes
- $387,3003 bd2 ba2k sqft502 Shady Pine Ct, Minneola, FL 34715Off Market
- $569,9005 bd5 ba3.5k sqft440 Shady Pine Ct, Minneola, FL 34715Sold
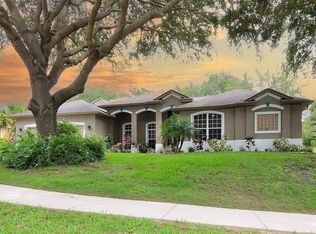
- $519,5003 bd2 ba2.7k sqft601 Westview Dr, Minneola, FL 34715Off Market

- $445,0003 bd2 ba2.1k sqft602 Westview Dr, Minneola, FL 34715Sold
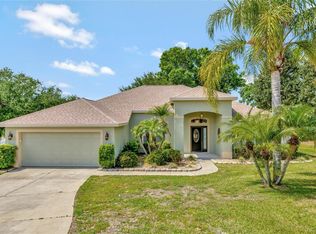
- $402,9003 bd2 ba2k sqft432 Shady Pine Ct, Minneola, FL 34715Off Market
- $428,5004 bd3 ba2.1k sqft449 Shady Pine Ct, Minneola, FL 34715Off Market
- $439,0003 bd2 ba2.3k sqft501 Shady Pine Ct, Minneola, FL 34715Off Market
- $406,8004 bd2 ba2.5k sqft445 Shady Pine Ct, Minneola, FL 34715Off Market
Nearby schools
GreatSchools rating
- 5/10Aurelia Cole AcademyGrades: PK-8Distance: 2.1 mi
- 4/10South Lake High SchoolGrades: 9-12Distance: 3.8 mi
Schools provided by the listing agent
- Elementary: Grassy Lake Elementary
- High: South Lake High
Source: Stellar MLS. This data may not be complete. We recommend contacting the local school district to confirm school assignments for this home.
Get a cash offer in 3 minutes
Find out how much your home could sell for in as little as 3 minutes with a no-obligation cash offer.
Estimated market value
$299,900
Get a cash offer in 3 minutes
Find out how much your home could sell for in as little as 3 minutes with a no-obligation cash offer.
Estimated market value
$299,900
- Florida
- Lake County
- Minneola
- 34715
- 448 SHADY PINE COURT
Nearby cities
Nearby zip codes
Other Minneola Topics
