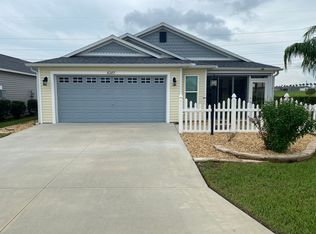
Wow! This could truly be YOUR Dream Home! TURNKEY! (Some Exclusions) Below Recent Appraised Value! Upgrades Galore, Lake & Golf Front, 3 bed/2bth/2 car garage “Bonifay” Courtyard Villa. No details missed & starts the minute you walk up to the home. Low Maintenance Designer Stone Landscape w/ Palm Tree in Stacked Stone, this elegant enhancement carries through in both the front & back yard. Beautiful Front Door w/Scalloped Privacy Glass & Iron Scrollwork and a New Electronic Keypad entices you to enter this special home. Modern 12x24 Porcelain Tile in soft whites & light grey pattern seamlessly goes throughout this entire home. NO CARPET. All 3 bedrooms have closets & are separate, giving the Owners & Guests increased privacy. A Light & Airy OPEN Floor Plan w/Vaulted Ceilings includes Kitchen/Dining/LR, great for entertaining large or small gatherings of friends & family. Kitchen Boasts lots of Designer Gray Soft Close Cabinetry and Black Iron Hardware, Stunning Pennyround Backsplash, Quartz Countertops, SS Appliances & large double door separate pantry for plenty of storage. The 1st Large Guest BR can be totally private with the thoughtful pocket door making it its own suite. And that Guest Bath-Upgraded Matching Designer Gray Soft Close Cabinetry, Black Fixtures, Quartz Countertops & Modern Gray Patterned Tile w/Pennyround Accents the tub/shower combo (no plastic tub insert here), roomy INSIDE Laundry Room w/utility sink and even more matching cabinets for addt. Storage! The comfortably sized 3rd Guest BR can also be used as an office or den, tucked conveniently away from the main living space. The impressive Master Suite is special, framed by a large picture window with a serene view of the water that just can’t be beat. ABSOLUTELY GORGEOUS Master Bath, shares the same Custom Soft Close Gray Cabinetry, Black Fixtures, an extra-large vanity w/double sinks, spacious Frameless Glass Walk-In Shower w/upgraded Tile & Pennyround accents/floor, a Walk-In Closet and separate Water Closet for privacy. But we are constantly drawn from anywhere in the Main Living Areas & the Master Bedroom to THAT VIEW, THE TRANQUIL SERENE SUNSETS, THE NATURE, THE GOLF COURSE beyond the large 15x10 Screened Lanai, which truly extends your living/entertaining area and grabs you as soon as you enter the main Living space. With a lovely Southern Exposure out back, Maintenance Free Landscaping, this is Florida Living at it’s best! Enjoy morning coffee or a late afternoon glass of wine listening to the birds, watching the golfers in the distance & all the while enjoying the privacy of NO neighbors behind you that this unique location provides. Minutes from Sawgrass Grove Live Entertainment/Shopping & Restaurants & the Citrus Grove Neighborhood Pool, this coveted location Can’t Be Beat. Bond Balance $17,324.29. Don’t Wait, this home is Special!
Sold for $410,000
Zillow last checked:
Listing updated:
Bought with:
Brent Charneski, 681225
CHARLES RUTENBERG REALTY INC
Suzanne Charneski, 3287697
CHARLES RUTENBERG REALTY INC
Source: Stellar MLS,MLS#: U8222917 Originating MLS: Pinellas Suncoast
Originating MLS: Pinellas Suncoast
Price history
| Date | Event | Price |
|---|---|---|
| 2/28/2024 | Sold | $410,000-4.5%$276/sqft |
Source:  Stellar MLS #U8222917 Report a problem Stellar MLS #U8222917 Report a problem | ||
| 1/30/2024 | Pending sale | $429,500$289/sqft |
Source: Stellar MLS #U8222917 Report a problem | ||
| 1/12/2024 | Price change | $429,500-0.1%$289/sqft |
Source: Stellar MLS #U8222917 Report a problem | ||
| 12/3/2023 | Listed for sale | $429,999+12.8%$290/sqft |
Source: Stellar MLS #U8222917 Report a problem | ||
| 8/5/2021 | Sold | $381,091$257/sqft |
Source: Public Record Report a problem | ||
Nearby homes

Get a cash offer in 3 minutes
Find out how much your home could sell for in as little as 3 minutes with a no-obligation cash offer.
Estimated market value
$391,900
