Skip main navigation
Sold
  • Price Unknown

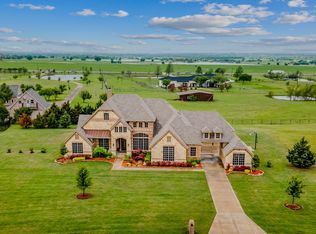
    448 Silver Spur Trl, Rockwall, TX 75032

    5beds
    5,385sqft
    Single Family Residence
    Built in 2016
    1.51 Acres Lot
    $971,400 Zestimate®
    $--/sqft
    $6,029 Estimated rent

    Home value

    $971,400

    $903,000 - $1.04M

    $6,029/mo

    Zestimate® history
    Loading
    Loading...

    Owner options

    List your home for rent

    $6,029/mo

    Rent Zestimate®

    Find your next renter with Zillow Rental Manager. Plus, with online applications, you can quickly screen prospective tenants – for free.

    Learn more

    $6,029/mo

    Rent Zestimate®

    Refinance and save

    $1,000/mo

    Est. payment

    Refinancing to a lower rate could help reduce your monthly payments and save thousands over the life of the loan.

    See today's rates

    $1,000/mo

    Est. payment

    Explore your selling options

    Work with a Zillow partner agent

    Leverage their expertise and Zillow's premium Showcase listings to get your home seen by more buyers.

    Get started

    List with your own agent

    Get your home in front of millions of buyers by listing it on Zillow.

    Learn how to do it

    Sell it yourself

    Take full control of how buyers see your home on Zillow by listing For Sale by Owner (FSBO).

    List your home

    What's special

    Electric gated entranceCustom homesExclusive gated communityWalk in pantrySoaring ceilingsPrivate cast iron fenceNew roof
    Exclusive gated community w-charming custom homes on min of 1.5 acre lots. Enter the gates of Lariat Estates & savor the tranquility & exclusivity of 24 estate homes.Greeted w-hand scraped hardwood floors & soaring ceilings! Home was initially the model home w-endless upgrades. The open floor plan seamlessly connects the living spaces, creating a sense of fluidity & allowing for entertaining & luxury living. The PERFECT lay out w-5 bedrooms bathroom in every room! Game room, media room & much more.The huge open kitchen is a DREAM! Stainless appliances, walk in pantry, customized track lighting under & above the endless cabinet, tons of countertops, & opens perfectly to the living space. New roof April 2023, private cast iron fence, electric gated entrance & 3 garage spaces. Experience small-town charm, restaurants, shopping, & top-rated schools. 30 minutes from Dallas amenities & culture. Don't miss out on this incredible opportunity to own in one of the most beautiful areas of Texas.

    Zillow last checked:

    Listing updated:

    Listed by:

    Gladys Coria-Keatts 0653699 214-625-3297,

    Divine Realty Group 214-625-3297

    Bought with:

    Haley Hinds

    Coldwell Banker Realty

    Source: NTREIS,MLS#: 20368613

    Facts & features

    Interior

    Bedrooms & bathrooms
    • Bedrooms: 5
    • Bathrooms: 6
    • Full bathrooms: 5
    • 1/2 bathrooms: 1
    Primary bedroom
    • Features: Dual Sinks, Double Vanity, En Suite Bathroom, Granite Counters, Garden Tub/Roman Tub, Multiple Shower Heads, Sitting Area in Master, Walk-In Closet(s)
    • Level: First
    • Dimensions: 21 x 20
    Bedroom
    • Features: En Suite Bathroom, Walk-In Closet(s)
    • Level: Second
    • Dimensions: 11 x 10
    Bedroom
    • Features: En Suite Bathroom, Walk-In Closet(s)
    • Level: Third
    • Dimensions: 11 x 10
    Bedroom
    • Features: En Suite Bathroom, Walk-In Closet(s)
    • Level: Fourth
    • Dimensions: 13 x 12
    Bedroom
    • Features: En Suite Bathroom, Walk-In Closet(s)
    • Level: Fifth
    • Dimensions: 11 x 10
    Breakfast room nook
    • Level: First
    • Dimensions: 20 x 13
    Dining room
    • Level: First
    • Dimensions: 13 x 15
    Game room
    • Features: Walk-In Closet(s)
    • Level: First
    • Dimensions: 15 x 17
    Kitchen
    • Features: Built-in Features, Butler's Pantry, Dual Sinks, Eat-in Kitchen, Galley Kitchen, Granite Counters, Kitchen Island, Pantry, Stone Counters, Walk-In Pantry
    • Level: First
    • Dimensions: 20 x 18
    Laundry
    • Features: Built-in Features, Granite Counters
    • Level: First
    • Dimensions: 9 x 13
    Living room
    • Features: Fireplace, Stone Counters
    • Level: First
    • Dimensions: 18 x 17
    Living room
    • Level: Second
    • Dimensions: 15 x 17
    Media room
    • Level: First
    • Dimensions: 13 x 12
    Office
    • Level: First
    • Dimensions: 13 x 12
    Heating
    • Central, Electric, Fireplace(s)
    Cooling
    • Central Air, Ceiling Fan(s)
    Appliances
    • Included: Double Oven, Dishwasher, Gas Cooktop, Disposal, Microwave
    • Laundry: Laundry in Utility Room
    Features
    • Dry Bar, Granite Counters, High Speed Internet, Pantry, Cable TV, Vaulted Ceiling(s), Walk-In Closet(s)
    • Flooring: Carpet, Ceramic Tile, Hardwood
    • Has basement: Yes
    • Number of fireplaces: 1
    • Fireplace features: Gas, Living Room, Stone
    Interior area
    • Total interior livable area: 5,385 sqft

    Property

    Parking
    • Total spaces: 3
    • Parking features: Additional Parking, Asphalt, Concrete, Door-Multi, Direct Access, Driveway, Electric Gate, Garage, Garage Door Opener, Gated, Garage Faces Side
    • Attached garage spaces: 3
    • Has uncovered spaces: Yes
    Features
    • Levels: Two
    • Stories: 2
    • Patio & porch: Covered
    • Exterior features: Private Entrance, Rain Gutters
    • Pool features: None
    • Fencing: Fenced,Gate,Wrought Iron
    Lot
    • Size: 1.51 Acres
    • Features: Acreage, Back Yard, Lawn, Sprinkler System
    Details
    • Parcel number: 000000071947

    Construction

    Type & style
    • Home type: SingleFamily
    • Architectural style: Traditional,Detached
    • Property subtype: Single Family Residence
    Materials
    • Brick
    • Foundation: Slab
    • Roof: Composition
    Condition
    • Year built: 2016

    Utilities & green energy

    • Sewer: Aerobic Septic, Public Sewer
    • Water: Public
    • Utilities for property: Sewer Available, Septic Available, Water Available, Cable Available
    Green energy
    • Energy efficient items: Windows

    Community & HOA

    Community
    • Features: Fenced Yard
    • Security: Carbon Monoxide Detector(s), Security Gate, Smoke Detector(s)
    • Subdivision: Lariat Estates
    HOA
    • Has HOA: Yes
    • Services included: Association Management
    • HOA fee: $1,000 annually
    • HOA name: Lariat Estates- HOA
    • HOA phone: 904-219-0583
    Location
    • Region: Rockwall

    Financial & listing details

    • Tax assessed value: $925,000
    • Annual tax amount: $11,259
    • Date on market: 6/29/2023
    • Cumulative days on market: 62 days
    • Listing terms: Cash,Conventional,FHA,Other,VA Loan

    Price history

    DateEventPrice
    8/15/2023Sold--
    Source: NTREIS #20368613 Report a problem
    7/21/2023Pending sale$999,999$186/sqft
    Source: NTREIS #20368613 Report a problem
    7/11/2023Contingent$999,999$186/sqft
    Source: NTREIS #20368613 Report a problem
    6/29/2023Listed for sale$999,999-9%$186/sqft
    Source: NTREIS #20368613 Report a problem
    6/26/2023Listing removed--
    Source: NTREIS #20317356 Report a problem
    6/2/2023Price change$1,099,000-4.4%$204/sqft
    Source: NTREIS #20317356 Report a problem
    5/6/2023Listed for sale$1,150,000$214/sqft
    Source: NTREIS #20317356 Report a problem

    Public tax history

    YearProperty taxesTax assessment
    2025$10,697 -9.5%$925,000
    2024$11,818 +22.8%$925,000 +12.6%
    2023$9,625 -10.7%$821,784 +10%
    2022$10,773 +3%$747,076 +10%
    2021$10,458 +2.4%$679,160 +4.6%
    2020$10,211 $649,300 -0.9%
    2019-- $655,140 +1.1%
    2018$10,571 +8.4%$648,150 +14.7%
    2017$9,752 +1080.5%$565,000 +1161.2%
    2016$826 $44,800 -0.4%
    2015$826 $45,000 -52.6%
    2008-- $95,000
    Find assessor info on the county website

    Neighborhood: 75032

    Nearby schools

    GreatSchools rating
    Schools provided by the listing agent
    • Elementary: Ouida Springer
    • Middle: Cain
    • High: Heath
    • District: Rockwall ISD

    Source: NTREIS. This data may not be complete. We recommend contacting the local school district to confirm school assignments for this home.

    Get a cash offer in 3 minutes
    Find out how much your home could sell for in as little as 3 minutes with a no-obligation cash offer.
    Estimated market value
    $971,400
    Get a cash offer in 3 minutes
    Find out how much your home could sell for in as little as 3 minutes with a no-obligation cash offer.
    Estimated market value
    $971,400