Luxurious Living and a Paradise rear yard awaits you...
Experience unparalleled luxury and sophistication with this gorgeous 4-bedroom 3 bath home with a separate executive office and 2 car garage. Upgrades, where every detail has been meticulously crafted to elevate your lifestyle. From the stunning exterior features to the exquisite interior upgrades, this home is a testament to refined living. Let's explore what makes this property truly exceptional.
Builder Upgrades:
Enjoy added convenience and efficiency with additional water spigots, a smart irrigation system, and smart outdoor lighting, ensuring your outdoor spaces are always pristine and welcoming.
Front Yard Elegance:
Admire the meticulously designed front yard boasting retaining walls, a walkway with Sonoma Fieldstone boulders, slate front porch tiles, and a beautifully expanded colored concrete driveway trimmed with slate tile, all complemented by lush landscaping and automatic irrigation.
Custom Side Yard Features:
Discover a private sanctuary in the side yard featuring a concrete pathway to the backyard, custom-built sheds for ample storage, built-in garden shed, and a double-wide gate separating the utility side yard from the backyard, offering both functionality and privacy.
Backyard Oasis:
Step into your own slice of paradise in the backyard, featuring custom stained, stamped, and saw-cut concrete patios with multi-levels, Sonoma fieldstone raised planter beds, flagstone patio and walkways, raised redwood vegetable garden planters, and a variety of fruit trees including Espalier Fuji apple trees. Entertain in style with a custom-built outdoor kitchen and bar, complete with a Lynx BBQ, refrigerator, sink, and under-counter lighting, all nestled under a custom redwood trellis structure. Relax to the soothing sounds of the large 3-tiered fountain in the courtyard and medium wall fountain on the main patio, surrounded by lush landscaping and outdoor speakers.
Builder Upgrades:
Enhance your indoor living experience with additional ceiling lighting, outlets, and a deck off the primary bedroom, offering convenience and comfort at every turn.
Stylish Downstairs Living Spaces:
Entertain guests in the elegant entry/living room featuring a chandelier and custom-built fireplace mantel, or retreat to the office boasting built-in cabinets, shelves, desk, and crown molding. Host memorable dinners in the formal dining room with French doors leading to the outside courtyard, upgraded chandelier, and custom raw silk drapes. Unwind in the cozy family room complete with a built-in TV cabinet, custom stone fireplace surround, Mendota gas heat fan insert, and ceiling beams.
Gourmet Kitchen and Dining: Delight in the chef-inspired kitchen remodel featuring updated stainless appliances, quartz countertops, custom backsplash, waterfall island, undermount cabinet lighting, and Kohler undermount single bowl sink. The adjacent breakfast nook offers the perfect spot for casual dining, while the custom-built-in pantry provides ample storage.
Luxurious Bathrooms:
Indulge in spa-like luxury with updated bathrooms boasting floating cabinets, quartz countertops, marble penny round backsplash, and curb less walk-in rain showers with 3D wall tile, providing the ultimate retreat for relaxation.
Spacious Bedrooms and Bonus Room:
Retreat to the primary bedroom suite featuring French doors, ceiling fan, tiled shower floor, deck with updated composite decking, and additional closet shelving. Each additional bedroom offers thoughtful design details such as built-in desks, ceiling fans, and ample closet space, while the bonus room provides versatility for a home office, media room, or additional living space tailored to your needs.
Convenient Garage Storage:
Enjoy ample storage space with a large attic accessible via a pull-down ladder in the two car garage, providing convenient storage solutions for seasonal items and more.
- 1 year lease required.
- Owner pays HOA, and yard maintenance.
- Renter pays for all utilities (PG&E, water, internet, garbage, etc.)
- Home does NOT come furnished.
House for rent
Accepts Zillow applications
$9,000/moFees may apply
448 Silverwood Dr, Scotts Valley, CA 95066
4beds
3,010sqft
Price may not include required fees and charges. Price shown reflects the lease term provided. Learn more|
Single family residence
Available now
Cats, small dogs OK
Air conditioner, central air
In unit laundry
Attached garage parking
Central, forced air
What's special
Custom-built fireplace mantelCustom stone fireplace surroundBuilt-in garden shedBackyard oasisWaterfall islandSlate front porch tilesCustom redwood trellis structure
- 17 days |
- -- |
- -- |
Zillow last checked:
Listing updated:
Travel times
Facts & features
Interior
Bedrooms & bathrooms
- Bedrooms: 4
- Bathrooms: 3
- Full bathrooms: 3
Heating
- Central, Forced Air
Cooling
- Air Conditioner, Central Air
Appliances
- Included: Dishwasher
- Laundry: In Unit
Features
- Flooring: Hardwood
Interior area
- Total interior livable area: 3,010 sqft
Property
Parking
- Parking features: Attached, Garage, Off Street
- Has attached garage: Yes
- Details: Contact manager
Features
- Patio & porch: Patio
Details
- Additional structures: Garage(s)
- Parcel number: 02119405
Construction
Type & style
- Home type: SingleFamily
- Property subtype: Single Family Residence
Community & HOA
HOA
- Amenities included: Parking
Location
- Region: Scotts Valley
Financial & listing details
- Lease term: 1 Year
Nearby apartments for rent

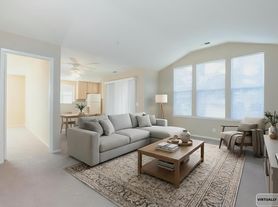

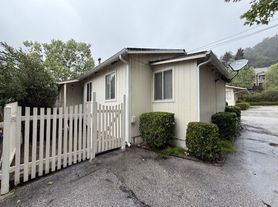
Price history
| Date | Event | Price |
|---|---|---|
| 7/23/2026 | Listed for rent | $9,000+38.5%$3/sqft |
Source: Zillow Rentals Report a problem | ||
| 4/16/2024 | Listing removed | -- |
Source: Zillow Rentals Report a problem | ||
| 4/14/2024 | Listed for rent | $6,500$2/sqft |
Source: Zillow Rentals Report a problem | ||
| 4/12/2024 | Sold | $2,340,000+349.6%$777/sqft |
Source: Public Record Report a problem | ||
| 11/25/1997 | Sold | $520,500$173/sqft |
Source: Public Record Report a problem | ||
Neighborhood: 95066
Nearby schools
GreatSchools rating
- 7/10Brook Knoll Elementary SchoolGrades: K-5Distance: 1.1 mi
- 7/10Scotts Valley Middle SchoolGrades: 6-8Distance: 1 mi
- 8/10Scotts Valley High SchoolGrades: 9-12Distance: 3 mi