Motivated seller! this spacious 3 bedroom, 2 full bath, well-maintained home with loft and an additional bonus, heated room. Situated on a 3/4 acre lot with 5 minute walk to community lake, this home is sure to provide you with years of Pocono Mountain memories. Schedule your viewing today. Feature low community dues, new windows throughout home, big cathedral ceiling, master bedroom walk in closet, well-hidden above-ground septic system in rear, gravel driveway to park several cars
Sold for $250,000
$250,000
448 Skyline Dr, Blakeslee, PA 18610
3beds
1,929sqft
Single Family Residence
Built in 1988
0.75 Acres Lot
$288,900 Zestimate®
$130/sqft
$2,326 Estimated rent
Home value
$288,900
$272,000 - $306,000
$2,326/mo
Zestimate® history
Owner options
List your home for rent
$2,326/mo
Rent Zestimate®
Find your next renter with Zillow Rental Manager. Plus, with online applications, you can quickly screen prospective tenants – for free.
$2,326/mo
Rent Zestimate®
Refinance and save
$2,006/mo
Est. payment
Refinancing to a lower rate could help reduce your monthly payments and save thousands over the life of the loan.
$2,006/mo
Est. payment
Explore your selling options
Work with a Zillow partner agent
Leverage their expertise and Zillow's premium Showcase listings to get your home seen by more buyers.
Get startedList with your own agent
Get your home in front of millions of buyers by listing it on Zillow.
Learn how to do itSell it yourself
Take full control of how buyers see your home on Zillow by listing For Sale by Owner (FSBO).
List your homeWhat's special
Zillow last checked:
Listing updated:
Listed by:
Christopher J Carr 610-326-2414,
HomeZu
Bought with:
Nicole Amanda Mahoney, RS350733
Keller Williams Real Estate - West End
Source: PMAR,MLS#: PM-109948
Facts & features
Interior
Bedrooms & bathrooms
- Bedrooms: 3
- Bathrooms: 2
- Full bathrooms: 2
Primary bedroom
- Level: First
- Area: 240
- Dimensions: 16 x 15
Bedroom 2
- Level: First
- Area: 434
- Dimensions: 31 x 14
Bedroom 3
- Level: First
- Area: 182
- Dimensions: 13 x 14
Bonus room
- Level: Second
- Area: 368
- Dimensions: 23 x 16
Dining room
- Level: First
- Area: 154
- Dimensions: 11 x 14
Family room
- Level: Second
- Area: 252
- Dimensions: 18 x 14
Living room
- Level: First
- Area: 323
- Dimensions: 19 x 17
Heating
- Baseboard
Cooling
- Wall Unit(s), Wall/Window Unit(s)
Appliances
- Included: Electric Range, Refrigerator, Water Heater, Dishwasher, Microwave, Washer, Dryer
Features
- Cathedral Ceiling(s), Other
- Flooring: Carpet, Hardwood, Tile
- Windows: Insulated Windows, Screens
- Basement: Crawl Space
- Has fireplace: No
- Common walls with other units/homes: No Common Walls
Interior area
- Total structure area: 1,929
- Total interior livable area: 1,929 sqft
- Finished area above ground: 1,929
- Finished area below ground: 0
Property
Features
- Stories: 1
- Patio & porch: Deck
Lot
- Size: 0.75 Acres
- Features: Corner Lot
Details
- Parcel number: 20.8F.1.121
- Zoning description: Residential
Construction
Type & style
- Home type: SingleFamily
- Architectural style: Contemporary
- Property subtype: Single Family Residence
Materials
- Vinyl Siding, Attic/Crawl Hatchway(s) Insulated
- Roof: Asphalt
Condition
- Year built: 1988
Utilities & green energy
- Sewer: Other
- Water: Well
Community & HOA
Community
- Security: Smoke Detector(s)
- Subdivision: Stonecrest Park
HOA
- Has HOA: Yes
- HOA fee: $250 annually
Location
- Region: Blakeslee
Financial & listing details
- Price per square foot: $130/sqft
- Tax assessed value: $99,040
- Annual tax amount: $2,489
- Date on market: 10/4/2023
- Listing terms: Cash,Conventional
- Road surface type: Paved
Price history
| Date | Event | Price |
|---|---|---|
| 12/18/2023 | Sold | $250,000-5.7%$130/sqft |
Source: PMAR #PM-109948 Report a problem | ||
| 10/4/2023 | Listed for sale | $265,000+6%$137/sqft |
Source: PMAR #PM-109948 Report a problem | ||
| 11/29/2022 | Listing removed | -- |
Source: PMAR #PM-102213 Report a problem | ||
| 11/17/2022 | Price change | $249,900-5.7%$130/sqft |
Source: PMAR #PM-102213 Report a problem | ||
| 11/10/2022 | Listed for sale | $265,000+297.1%$137/sqft |
Source: PMAR #PM-102213 Report a problem | ||
| 6/21/2005 | Sold | $66,739$35/sqft |
Source: Public Record Report a problem | ||
Public tax history
| Year | Property taxes | Tax assessment |
|---|---|---|
| 2026 | $3,044 +3.4% | $99,040 |
| 2025 | $2,945 +8.4% | $99,040 |
| 2024 | $2,716 +7.2% | $99,040 |
| 2023 | $2,534 +1.8% | $99,040 |
| 2022 | $2,490 | $99,040 |
| 2021 | $2,490 | $99,040 |
| 2020 | $2,490 -12.2% | $99,040 +489.2% |
| 2019 | $2,837 | $16,810 |
| 2018 | $2,837 | $16,810 |
| 2017 | $2,837 +403.8% | $16,810 |
| 2016 | $563 | $16,810 |
| 2015 | -- | $16,810 |
| 2014 | -- | $16,810 |
| 2013 | -- | $16,810 +0.4% |
| 2012 | -- | $16,750 |
| 2011 | -- | $16,750 |
| 2010 | -- | $16,750 |
Find assessor info on the county website
Neighborhood: 18610
Nearby homes
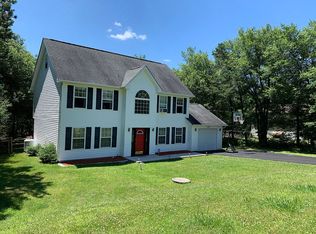
- $359,5004 bd3 ba1.9k sqft188 Heather Dr, Blakeslee, PA 18610Off Market
- $281,9003 bd2 ba1.6k sqft136 Stonecrest Rd, Blakeslee, PA 18610Off Market
- $381,9004 bd3 ba2.1k sqft453 Skyline Dr, Blakeslee, PA 18610Off Market
- $291,8003 bd3 ba1.5k sqft439 Skyline Dr, Blakeslee, PA 18610Off Market
- $295,0003 bd2 ba1.9k sqft182 Heather Dr, Blakeslee, PA 18610Sold
- $276,3003 bd2 ba1.1k sqft191 Heather Dr, Blakeslee, PA 18610Off Market
- $125,0003 bd2 ba1.6k sqft437 Skyline Dr, Blakeslee, PA 18610Sold
- $315,0004 bd3 ba2.2k sqft183 Heather Dr, Blakeslee, PA 18610Sold
Nearby schools
GreatSchools rating
- 5/10Tobyhanna El CenterGrades: K-6Distance: 6.3 mi
- 4/10Pocono Mountain West Junior High SchoolGrades: 7-8Distance: 7.3 mi
- 7/10Pocono Mountain West High SchoolGrades: 9-12Distance: 7.3 mi
Sell for more on Zillow
Get a Zillow Showcase℠ listing at no additional cost and you could sell for .
$288,900
2% more
+$5,778
With Zillow Showcase(estimated)
$294,678
Sell for more on Zillow
Get a Zillow Showcase℠ listing at no additional cost and you could sell for .
$288,900
2% more
+$5,778
With Zillow Showcase(estimated)
$294,678
- Pennsylvania
- Monroe County
- Blakeslee
- 18610
- 448 Skyline Dr
