The following house systems and features have been recently upgraded: the water heater and pipes (summer 2023), the HVAC system (2018-19), the exterior siding (to HardiePlank in 2018), and the pressure relief valve (summer 2023). A room in the house has recently been reconverted back into a double garage (2018-19), the front porch has been rebuilt (2021), and the septic system has also been freshly serviced (summer 2023).***Located within the ever-growing and ever-regentrifying county of Gwinnett, this ranch-style house rests in a quiet, non-HOA community, sitting conveniently between the municipalities of Buford, Suwanee, and Lawrenceville. The neighborhood, situated just off of Old Peachtree Road, is in a prime location, being only minutes away from Rock Springs Park, Collins Hill Park, Colins Hill Library, Cool Ray Field, Mall of Georgia, Collins Hill School District, and other arteries for easy access to work routes & nearby shops.***The property is being sold by Brad Hays, who is the Executor of the Estate of Thomas Mann Hays (deceased) and a Georgia Licensed Real Estate Broker (brokerage license# 81080 and broker license#: 379923). A Residential Appraisal Report of this property is uploaded for viewing ($330,000 as of 11/10/2023) along with a Plat Map, Easement Map, Letters Testamentary, Seller's Disclosure, water heater/pressure relief valve/pipes receipt, and septic system servicing receipt.***NOTE: There is no For Sale sign on property and no lockbox. Contact a licensed real estate agent for a property tour (preferably using ShowingTime).
Closed
$309,450
448 Slew Ave, Lawrenceville, GA 30043
3beds
1,720sqft
Single Family Residence, Residential
Built in 1988
0.49 Acres Lot
$329,300 Zestimate®
$180/sqft
$2,188 Estimated rent
Home value
$329,300
$313,000 - $346,000
$2,188/mo
Zestimate® history
Owner options
List your home for rent
$2,188/mo
Rent Zestimate®
Find your next renter with Zillow Rental Manager. Plus, with online applications, you can quickly screen prospective tenants – for free.
$2,188/mo
Rent Zestimate®
Refinance and save
$1,939/mo
Est. payment
Refinancing to a lower rate could help reduce your monthly payments and save thousands over the life of the loan.
$1,939/mo
Est. payment
Explore your selling options
Work with a Zillow partner agent
Leverage their expertise and Zillow's premium Showcase listings to get your home seen by more buyers.
Get startedList with your own agent
Get your home in front of millions of buyers by listing it on Zillow.
Learn how to do itSell it yourself
Take full control of how buyers see your home on Zillow by listing For Sale by Owner (FSBO).
List your homeWhat's special
Front porchCool ray fieldExterior sidingDouble garageHvac systemMall of georgia
Zillow last checked:
Listing updated:
Listed by:
Elissa Hays,
Brad Hays, LLC 770-500-6696
Bought with:
Nelldra Allen, 387939
Chapman Hall Realtors
Source: FMLS GA,MLS#: 7296456
Facts & features
Interior
Bedrooms & bathrooms
- Bedrooms: 3
- Bathrooms: 2
- Full bathrooms: 2
- Main level bathrooms: 2
- Main level bedrooms: 3
Rooms
- Room types: Living Room
Primary bedroom
- Features: Master on Main
- Level: Master on Main
Bedroom
- Features: Master on Main
Primary bathroom
- Features: Double Vanity, Tub/Shower Combo
Dining room
- Features: None
Kitchen
- Features: Cabinets Stain, Eat-in Kitchen, Laminate Counters, Pantry
Heating
- Central, Forced Air, Natural Gas
Cooling
- Ceiling Fan(s), Central Air
Appliances
- Included: Dishwasher, Electric Cooktop, Electric Oven, Gas Water Heater, Refrigerator
- Laundry: In Kitchen, Main Level
Features
- Walk-In Closet(s)
- Flooring: Carpet, Ceramic Tile, Vinyl
- Windows: Wood Frames
- Basement: Crawl Space
- Attic: Pull Down Stairs
- Number of fireplaces: 1
- Fireplace features: Brick, Gas Starter, Glass Doors, Living Room
- Common walls with other units/homes: No Common Walls
Interior area
- Total structure area: 1,720
- Total interior livable area: 1,720 sqft
Property
Parking
- Total spaces: 2
- Parking features: Garage, Garage Door Opener, Garage Faces Front
- Garage spaces: 2
Accessibility
- Accessibility features: None
Features
- Levels: One
- Stories: 1
- Patio & porch: Front Porch
- Exterior features: Rain Gutters, No Dock
- Pool features: None
- Spa features: None
- Fencing: Back Yard,Chain Link
- Has view: Yes
- View description: Other
- Waterfront features: None
- Body of water: None
Lot
- Size: 0.49 Acres
- Dimensions: 111x112x187x196
- Features: Back Yard, Front Yard, Level, Sloped
Details
- Additional structures: Shed(s)
- Parcel number: R7131 060
- Other equipment: None
- Horse amenities: None
Construction
Type & style
- Home type: SingleFamily
- Architectural style: Ranch
- Property subtype: Single Family Residence, Residential
Materials
- HardiPlank Type
- Foundation: Concrete Perimeter
- Roof: Shingle
Condition
- Resale
- New construction: No
- Year built: 1988
Utilities & green energy
- Electric: Other
- Sewer: Septic Tank
- Water: Public
- Utilities for property: Cable Available, Electricity Available, Natural Gas Available, Phone Available, Water Available
Green energy
- Energy efficient items: None
- Energy generation: None
Community & HOA
Community
- Features: None
- Security: Smoke Detector(s)
- Subdivision: Cedar Valley
HOA
- Has HOA: No
Location
- Region: Lawrenceville
Financial & listing details
- Price per square foot: $180/sqft
- Tax assessed value: $285,500
- Annual tax amount: $4,140
- Date on market: 11/19/2023
- Cumulative days on market: 12 days
- Electric utility on property: Yes
- Road surface type: Asphalt
Price history
| Date | Event | Price |
|---|---|---|
| 12/29/2023 | Sold | $309,450-6.2%$180/sqft |
Source:  FMLS GA #7296456 Report a problem FMLS GA #7296456 Report a problem | ||
| 12/11/2023 | Pending sale | $329,999$192/sqft |
Source: FMLS GA #7296456 Report a problem | ||
| 11/19/2023 | Listed for sale | $329,999+252.9%$192/sqft |
Source: FMLS GA #7296456 Report a problem | ||
| 3/1/1996 | Sold | $93,500$54/sqft |
Source: Public Record Report a problem | ||
Public tax history
| Year | Property taxes | Tax assessment |
|---|---|---|
| 2025 | $3,948 -3% | $114,200 +0.4% |
| 2024 | $4,069 -2.5% | $113,720 +4.9% |
| 2023 | $4,173 +0.8% | $108,360 |
| 2022 | $4,140 +555.4% | $108,360 +41.8% |
| 2021 | $632 +0.3% | $76,440 |
| 2020 | $630 +6.5% | $76,440 |
| 2019 | $591 | $76,440 +17.8% |
| 2018 | $591 -4% | $64,880 +19.4% |
| 2016 | $616 -59.1% | $54,320 +29% |
| 2015 | $1,505 | $42,120 |
| 2014 | $1,505 +38% | $42,120 +49.6% |
| 2013 | $1,090 | $28,160 |
| 2012 | -- | $28,160 -26.4% |
| 2011 | -- | $38,240 -31.4% |
| 2010 | -- | $55,720 |
| 2009 | -- | $55,720 |
| 2007 | -- | $55,720 |
| 2006 | -- | $55,720 |
| 2005 | -- | $55,720 |
| 2004 | $586 +21.7% | $55,720 +22.4% |
| 2003 | $482 -49.8% | $45,520 |
| 2002 | $959 +14.7% | $45,520 +25.1% |
| 2001 | $836 | $36,400 |
Find assessor info on the county website
Neighborhood: 30043
Nearby homes
- $355,0003 bd2 ba1.6k sqft458 Slew Ave, Lawrenceville, GA 30043Sold

- $305,6003 bd2 ba1.5k sqft438 Slew Ave, Lawrenceville, GA 30043Off Market
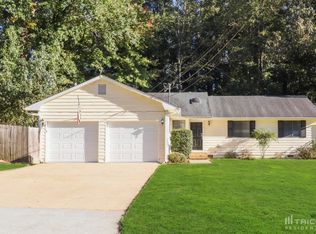
- $300,0003 bd2 ba1.4k sqft2398 Cedar Dr, Lawrenceville, GA 30043Sold
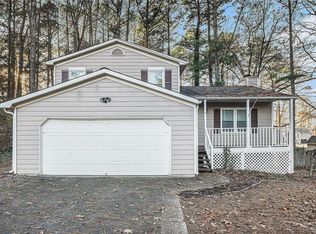
- $373,2003 bd3 ba2.1k sqft468 Slew Ave, Lawrenceville, GA 30043Off Market

- $356,8003 bd2 ba1.6k sqft428 Slew Ave, Lawrenceville, GA 30043Off Market
- $1,9503 bd2 ba1.4k sqft782 Cedar Farms Dr, Lawrenceville, GA 30043For Rent
- $350,5003 bd2 ba1.7k sqft459 Slew Ave, Lawrenceville, GA 30043Off Market
- $350,9003 bd2 ba1.6k sqft792 Cedar Farms Dr, Lawrenceville, GA 30043Off Market
Nearby schools
GreatSchools rating
- 8/10Woodward Mill Elementary SchoolGrades: PK-5Distance: 0.8 mi
- 9/10Twin Rivers Middle SchoolGrades: 6-8Distance: 3.2 mi
- 7/10Mountain View High SchoolGrades: 9-12Distance: 3.1 mi
Schools provided by the listing agent
- Elementary: Woodward Mill
- Middle: Twin Rivers
- High: Mountain View
Source: FMLS GA. This data may not be complete. We recommend contacting the local school district to confirm school assignments for this home.
Get a cash offer in 3 minutes
Find out how much your home could sell for in as little as 3 minutes with a no-obligation cash offer.
Estimated market value
$329,300
Get a cash offer in 3 minutes
Find out how much your home could sell for in as little as 3 minutes with a no-obligation cash offer.
Estimated market value
$329,300
- Georgia
- Gwinnett County
- Lawrenceville
- 30043
- 448 Slew Ave
Nearby cities
Nearby zip codes
Other Lawrenceville Topics
