Skip main navigation
Off market
  • Price Unknown

    448 Spadina Rd #1430706, Toronto, ON M5P 2W4

    1beds
    386sqft
    Apartment
    Built in ----
    -- sqft lot
    $-- Zestimate®
    C$--/sqft
    C$1,747 Estimated rent

    Home value

    Not available

    Estimated sales range

    Not available

    Not available

    Loading
    Loading...

    Owner options

    List your home for rent

    C$1,747/mo

    Rent Zestimate®

    Find your next renter with Zillow Rental Manager. Plus, with online applications, you can quickly screen prospective tenants – for free.

    Learn more

    C$1,747/mo

    Rent Zestimate®

    Refinance and save

    Refinancing to a lower rate could help reduce your monthly payments and save thousands over the life of the loan.

    See today's rates

    Explore your selling options

    Work with a Zillow partner agent

    Leverage their expertise and Zillow's premium Showcase listings to get your home seen by more buyers.

    Get started

    List with your own agent

    Get your home in front of millions of buyers by listing it on Zillow.

    Learn how to do it

    Sell it yourself

    Take full control of how buyers see your home on Zillow by listing For Sale by Owner (FSBO).

    List your home

    What's special



    Over-the-range microwaveAir conditioningIn-suite laundryControlled-access entrySecure underground parking availableBicycle storage

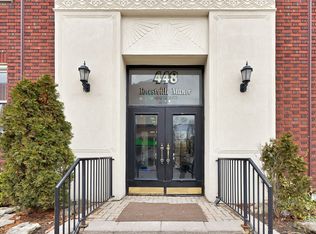
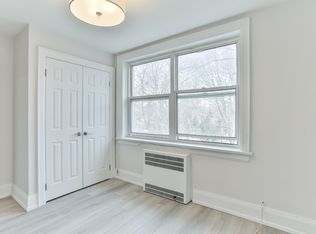
    448 & 464 Spadina Road Forest Hill South, Toronto Located in one of Toronto's most desirable neighbourhoods, 448 and 464 Spadina Road offer modern one- and two-bedroom suites in the heart of Forest Hill South. Just steps from St. Clair West Subway Station, these professionally managed buildings are surrounded by cafes, shops, restaurants, and parks, with convenient TTC access for an easy downtown commute. Suite Features Spacious open-concept layouts with combined living and dining areas European-style kitchens with Caesarstone countertops (select units) Stainless steel appliances including fridge and stove Dishwasher and over-the-range microwave (select units) Air conditioning and in-suite laundry (select units) Building Features Controlled-access entry Secure underground parking available (additional fee) Shared laundry facilities Bicycle storage Elevator access at 448 Spadina Road Contact us today to learn more about availability at these well-connected Toronto communities. Photos are for representative purposes only. Suite finishes and layouts may vary based on availability. *Photos shown are of a representative unit and may not reflect the exact layout available.

    This property is not currently displayed as for sale or rent on Zillow. This may be different from what's on other websites or public sources.
    Zillow last checked:

    Listing updated:

    Source: Zillow Rentals

    Facts & features

    Interior

    Bedrooms & bathrooms
    • Bedrooms: 1
    • Bathrooms: 1
    • Full bathrooms: 1
    Appliances
    • Included: Dishwasher, Microwave Oven, Range Oven, Refrigerator
    Interior area
    • Total interior livable area: 386 sqft

    Property

    Parking
    • Details: Contact manager

    Construction

    Type & style
    • Home type: Apartment
    • Property subtype: Apartment

    Utilities & green energy

    • Utilities for property: Water

    Community & HOA

    Location
    • Region: Toronto

    Financial & listing details

    • Date on market: 6/15/2026
    • Lease term: Contact For Details

    Price history

    DateEventPrice
    8/4/2026Listing removedC$1,875C$5/sqft
    Source: Zillow Rentals Report a problem
    6/15/2026Listed for rentC$1,875+16.5%C$5/sqft
    Source: Zillow Rentals Report a problem
    3/31/2026Listing removedC$1,610C$4/sqft
    Source: Zillow Rentals Report a problem
    11/21/2025Price changeC$1,610+1.9%C$4/sqft
    Source: Zillow Rentals Report a problem
    10/24/2025Listed for rentC$1,580C$4/sqft
    Source: Zillow Rentals Report a problem

    Public tax history

    Tax history is unavailable.

    Neighborhood: Forest Hill South

    Nearby schools

    GreatSchools rating

    No schools nearby

    We couldn't find any schools near this home.