Skip main navigation
Off market
  • Zestimate®
    $303,100

    448 Spring Head Ct, Lawrenceville, GA 30046

    3beds
    1,788sqft
    SingleFamily
    Built in 2002
    1,306 Square Feet Lot
    $303,100 Zestimate®
    $170/sqft
    $1,896 Estimated rent

    Home value

    $303,100

    $288,000 - $318,000

    $1,896/mo

    Zestimate® history
    Loading
    Loading...

    Owner options

    List your home for rent

    $1,896/mo

    Rent Zestimate®

    Find your next renter with Zillow Rental Manager. Plus, with online applications, you can quickly screen prospective tenants – for free.

    Learn more

    $1,896/mo

    Rent Zestimate®

    Refinance and save

    $2,101/mo

    Est. payment

    Refinancing to a lower rate could help reduce your monthly payments and save thousands over the life of the loan.

    See today's rates

    $2,101/mo

    Est. payment

    Explore your selling options

    Work with a Zillow partner agent

    Leverage their expertise and Zillow's premium Showcase listings to get your home seen by more buyers.

    Get started

    List with your own agent

    Get your home in front of millions of buyers by listing it on Zillow.

    Learn how to do it

    Sell it yourself

    Take full control of how buyers see your home on Zillow by listing For Sale by Owner (FSBO).

    List your home

    What's special

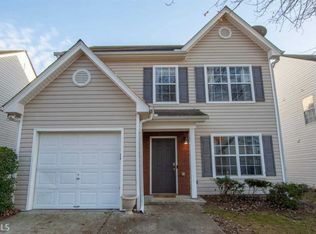
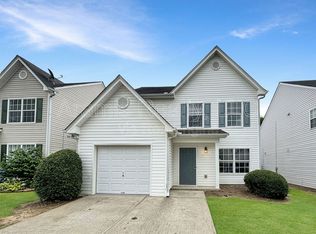
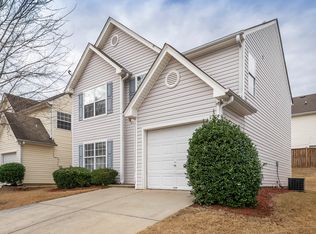
    GREAT OPEN FLOOR PLAN WITH HARDWOOD FLOORS ON THE MAIN LEVEL. FAMILY ROOM HAS A NICE FIREPLACE. STAINLESS KITCHEN APPLIANCES, SEPARATE DINING AREA. ONE OF THE LARGER FLOOR PLANS IN THIS COMMUNITY WITH PLENTY OF WALK-IN CLOSETS. HALF BATH ON THE MAIN, PLUS 2 FULL BATHS UPSTAIRS. VAULTED CEILING IN THE MASTER SUITE. BACKYARD HAS ACCESS TO A BUILT-IN STORAGE ROOM. PRIVATE FENCED YARD, SECURITY SYSTEM. ATTIC STORAGE, CAN BE PURCHASED WITH ****CONVENTIONAL LOAN 620 SCORE****, NO FHA. ***LAWN MAINTENANCE INCLUDED IN THE HOA FEE OF 100.00 A MONTH. 5 MINS TO DOWNTOWN LAWRENCEVILLE SHOPS.

    This property is not currently displayed as for sale or rent on Zillow. This may be different from what's on other websites or public sources.

    Facts & features

    Interior

    Bedrooms & bathrooms
    • Bedrooms: 3
    • Bathrooms: 3
    • Full bathrooms: 2
    • 1/2 bathrooms: 1
    • Main level bathrooms: 1
    Heating
    • Forced air, Gas
    Cooling
    • Central
    Appliances
    • Included: Dishwasher, Garbage disposal, Microwave, Range / Oven, Trash compactor
    • Laundry: Laundry Room, In Kitchen
    Features
    • Double Vanity, Walk-In Closet(s), Vaulted Ceiling(s), Separate Shower, Garden Tub, Attic Expandable, Cable TV Connections, Entrance Foyer, Hardwood Floors, Tile Bath, Carpet, Cable In Street, Pulldown Attic Stairs
    • Flooring: Hardwood
    • Doors: Storm Door(s)
    • Basement: Slab/None
    • Attic: Pull Down Stairs, Expandable
    • Has fireplace: Yes
    • Fireplace features: masonry
    Interior area
    • Structure area source: Public Record
    • Total interior livable area: 1,788 sqft

    Property

    Parking
    • Total spaces: 1
    • Parking features: Garage - Attached
    • Details: Attached, Kitchen Level Entry, Storage, Auto Garage Door, Guest Parking
    Features
    • Exterior features: Other
    Lot
    • Size: 1,306 Square Feet
    • Features: Level, Private Backyard
    Details
    • Additional structures: Garage(s)
    • Parcel number: R5179419

    Construction

    Type & style
    • Home type: SingleFamily
    • Architectural style: Contemporary
    Materials
    • Wood
    • Roof: Composition
    Condition
    • Year built: 2002

    Utilities & green energy

    • Sewer: Sewer Connected
    • Water: Public Water
    Green energy
    • Green verification: Certified Good Cents
    • Energy efficient items: Programmable Thermostat, Storm Doors, Double Pane/Thermo, Insulation-floor, Water Heater-gas

    Community & HOA

    HOA
    • Has HOA: Yes
    • Amenities included: Playground, Neighborhood Association, Street Lights, Underground Utilities
    • Services included: Maintenance Grounds, Pest Control, Maintenance Structure, Management Fee, Reserve Fund
    • HOA fee: $100 monthly
    Location
    • Region: Lawrenceville

    Financial & listing details

    • Price per square foot: $170/sqft
    • Tax assessed value: $309,400

    Price history

    DateEventPrice
    10/26/2023Sold$316,000-2.8%$177/sqft
    Source: FMLS GA #7274157 Report a problem
    10/2/2023Pending sale$325,000+4.9%$182/sqft
    Source: GAMLS #10202052 Report a problem
    9/27/2023Price change$309,900-4.6%$173/sqft
    Source: FMLS GA #7274157 Report a problem
    9/14/2023Listed for sale$325,000+84.7%$182/sqft
    Source: GAMLS #10202052 Report a problem
    6/24/2020Sold$176,000+0.6%$98/sqft
    Source: FMLS GA #6727293 Report a problem
    5/26/2020Pending sale$174,900$98/sqft
    Source: First United Realty, Inc. #6727293 Report a problem
    5/22/2020Listed for sale$174,900+84.3%$98/sqft
    Source: First United Realty, Inc. #6727293 Report a problem
    12/18/2008Sold$94,900-8.7%$53/sqft
    Source: Public Record Report a problem
    9/16/2008Listed for sale$103,900-16.9%$58/sqft
    Source: Point2 #3783935 Report a problem
    1/22/2004Sold$125,000+4%$70/sqft
    Source: Public Record Report a problem
    9/10/2002Sold$120,200$67/sqft
    Source: Public Record Report a problem

    Public tax history

    YearProperty taxesTax assessment
    2026-- $123,760 -0.5%
    2025$3,930 -2.3%$124,360 -1.1%
    2024$4,023 +47.4%$125,720 -1.6%
    2023$2,729 -5.2%$127,720 +14.8%
    2022$2,879 +38.3%$111,280 +58.1%
    2021$2,082 +4.6%$70,400 +4.8%
    2020$1,990 +2.9%$67,160 +3.5%
    2019$1,933 $64,920 +14.8%
    2018$1,933 +28.7%$56,560 +14.8%
    2016$1,503 +11.3%$49,280 +10.8%
    2015$1,350 $44,480 +32.4%
    2014$1,350 +108.5%$33,600 +36.8%
    2013$648 $24,560 -30.7%
    2012-- $35,440
    2011-- $35,440 -36.3%
    2010-- $55,640
    2009-- $55,640
    2007-- $55,640 +12.5%
    2006-- $49,440
    2005-- $49,440
    2004$572 +8%$49,440 +9.2%
    2003$530 $45,280
    Find assessor info on the county website

    Neighborhood: 30046

    Nearby schools

    GreatSchools rating
    Schools provided by the listing agent
    • Elementary: Jenkins
    • Middle: Jordan
    • High: Central

    Source: The MLS. This data may not be complete. We recommend contacting the local school district to confirm school assignments for this home.

    Get a cash offer in 3 minutes
    Find out how much your home could sell for in as little as 3 minutes with a no-obligation cash offer.
    Estimated market value

    $303,100

    Get a cash offer in 3 minutes
    Find out how much your home could sell for in as little as 3 minutes with a no-obligation cash offer.
    Estimated market value

    $303,100