Skip main navigation
For sale
  • Price cut: $25.1K (7/15)
    $599,900

    448 STONEWOOD LANE, MAITLAND, FL 32751

    4beds
    3,308sqft
    : 
    $4,048/mo
    Get pre-qualified
    Single Family Residence
    Built in 1980
    0.27 Acres Lot
    $591,900 Zestimate®
    $181/sqft
    $33/mo HOA

    What's special

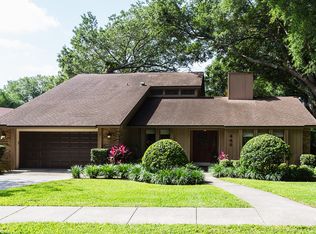
    Virtually Staged. Short Sale. Welcome to this beautifully maintained 4-bedroom, 3-bathroom pool home offering the perfect blend of space, style, and location! From the moment you walk in, you’ll love the open layout and rich hardwood floors that create a warm and inviting atmosphere throughout. Designed for both everyday living and entertaining, this home features a dedicated office plus separate living, dining, and family rooms—giving everyone their own space while still feeling connected. The updated fireplace serves as a stunning focal point in the main living area, enhanced by natural light pouring in through the skylights. Recent upgrades provide added peace of mind and value, including a paver driveway and new gutters installed in 2019, full home re-pipe in 2021, air ducts sealed and new insulation added in 2021, a new pool pump and new AC compressor (one unit) in 2022, and new bedroom flooring in 2023.The kitchen is a true standout with 42” cabinetry, granite countertops, and newer stainless steel appliances, all overlooking the main living areas for seamless entertaining. A built-in wet bar adds the perfect touch for hosting gatherings and holiday celebrations. Retreat to the spacious primary suite and enjoy large closets throughout the home, providing ample storage for every lifestyle. Step outside to your private backyard oasis featuring a sparkling pool and expansive deck—ideal for relaxing weekends, outdoor dining, and Florida sunshine year-round. Located with easy access to Uptown Altamonte, I-4, 436, and Maitland Boulevard, this home places you just minutes from Lake Lily, Winter Park Village, Downtown Winter Park, and Cranes Roost—offering endless options for dining, shopping, parks, and entertainment. This home truly checks every box—space, updates, location, and a pool to top it all off! ????
    169 days
    |
    1,703
    |
    120
    |

    Zillow last checked:

    Listing updated:

    Listed by:

    Dominick Florio 321-377-4045,

    RE/MAX TOWN & COUNTRY REALTY 407-695-2066,

    Mike Rhodes 407-416-6269,

    RE/MAX TOWN & COUNTRY REALTY

    Source: Stellar MLS,MLS#: O6385060MLS LogoOriginating MLS: Orlando Regional

      Facts & features

      Interior

      Bedrooms & bathrooms
      • Bedrooms: 4
      • Bathrooms: 3
      • Full bathrooms: 3
      Rooms
      • Room types: Den/Library/Office, Dining Room, Utility Room
      Primary bedroom
      • Features: Bath With Whirlpool, Ceiling Fan(s), Dual Sinks, En Suite Bathroom, Granite Counters, Tub with Separate Shower Stall, Walk-In Closet(s)
      • Level: First
      • Area: 255 Square Feet
      • Dimensions: 17x15
      Bedroom 2
      • Features: Ceiling Fan(s), Built-in Closet
      • Level: First
      • Area: 132 Square Feet
      • Dimensions: 11x12
      Bedroom 3
      • Features: Built-In Shelving, Ceiling Fan(s), Built-in Closet
      • Level: First
      • Area: 132 Square Feet
      • Dimensions: 11x12
      Bedroom 4
      • Features: Ceiling Fan(s), Storage Closet
      • Level: First
      • Area: 132 Square Feet
      • Dimensions: 11x12
      Dining room
      • Features: Built-In Shelving
      • Level: First
      • Area: 100 Square Feet
      • Dimensions: 10x10
      Family room
      • Features: Built-In Shelving
      • Level: First
      • Area: 165 Square Feet
      • Dimensions: 11x15
      Kitchen
      • Features: Breakfast Bar, Built-In Shelving, Pantry, Exhaust Fan, Granite Counters
      • Level: First
      • Area: 48 Square Feet
      • Dimensions: 8x6
      Living room
      • Features: Ceiling Fan(s)
      • Level: First
      • Area: 276 Square Feet
      • Dimensions: 23x12
      Office
      • Features: Ceiling Fan(s), En Suite Bathroom, No Closet
      • Level: First
      • Area: 100 Square Feet
      • Dimensions: 10x10
      Heating
      • Central, Electric
      Cooling
      • Central Air
      Appliances
      • Included: Oven, Dishwasher, Disposal, Electric Water Heater, Microwave, Range, Range Hood, Refrigerator
      • Laundry: Inside, Laundry Room
      Features
      • Built-in Features, Ceiling Fan(s), High Ceilings, Kitchen/Family Room Combo, Open Floorplan, Primary Bedroom Main Floor, Split Bedroom, Stone Counters, Walk-In Closet(s), Wet Bar
      • Flooring: Laminate, Tile
      • Doors: Sliding Doors
      • Windows: Skylight(s)
      • Has fireplace: Yes
      • Fireplace features: Wood Burning
      Interior area
      • Total structure area: 4,352
      • Total interior livable area: 3,308 sqft

      Property

      Parking
      • Total spaces: 2
      • Parking features: Garage - Attached
      • Attached garage spaces: 2
      • Details: Garage Dimensions: 21x21
      Features
      • Levels: One
      • Stories: 1
      • Patio & porch: Deck, Patio
      • Exterior features: Balcony, Irrigation System, Lighting, Sidewalk, Storage
      • Has private pool: Yes
      • Pool features: Deck, Gunite, In Ground
      • Fencing: Fenced
      Lot
      • Size: 0.27 Acres
      • Features: Sidewalk
      Details
      • Additional structures: Workshop
      • Parcel number: 24212952400000400
      • Zoning: R-1AA
      • Special conditions: Short Sale

      Construction

      Type & style
      • Home type: SingleFamily
      • Architectural style: Florida
      • Property subtype: Single Family Residence
      Materials
      • Block, Stucco
      • Foundation: Slab
      • Roof: Shingle
      Condition
      • New construction: No
      • Year built: 1980

      Utilities & green energy

      • Sewer: Public Sewer
      • Water: Public
      • Utilities for property: BB/HS Internet Available, Cable Available, Electricity Connected, Fire Hydrant, Phone Available, Public, Street Lights, Water Connected

      Community & HOA

      Community
      • Features: Deed Restrictions, Sidewalks
      • Security: Security System, Smoke Detector(s)
      • Pet fee: $0 monthly
      • Subdivision: STONEWOOD
      HOA
      • Has HOA: Yes
      • HOA fee: $33 monthly
      • HOA name: Stonewood HOA
      Location
      • Region: Maitland

      Financial & listing details

      • Price per square foot: $181/sqft
      • Tax assessed value: $705,175
      • Annual tax amount: $11,255
      • Date on market: 2/24/2026
      • Cumulative days on market: 160 days
      • Listing terms: Cash,Conventional,FHA,VA Loan
      • Ownership: Fee Simple
      • Total actual rent: 0
      • Electric utility on property: Yes
      • Road surface type: Paved

        Estimated market value

        $591,900

        $562,000 - $621,000

        $3,461/mo

        Price history

        DateEventPrice
        7/15/2026Price change$599,900-4%$181/sqft
        Source: Stellar MLS #O6385060 Report a problem
        5/4/2026Price change$624,990+3.3%$189/sqft
        Source: Stellar MLS #O6385060 Report a problem
        3/24/2026Listed for sale$605,000$183/sqft
        Source: Stellar MLS #O6385060 Report a problem
        3/20/2026Pending sale$605,000$183/sqft
        Source: Stellar MLS #O6385060 Report a problem
        2/24/2026Listed for sale$605,000-9%$183/sqft
        Source: Stellar MLS #O6385060 Report a problem
        12/10/2025Listing removed$665,000$201/sqft
        Source: Stellar MLS #O6317777 Report a problem
        9/15/2025Price change$665,000-5%$201/sqft
        Source: Stellar MLS #O6317777 Report a problem
        9/10/2025Price change$699,900-3.5%$212/sqft
        Source: Stellar MLS #O6317777 Report a problem
        6/13/2025Listed for sale$725,000-6.5%$219/sqft
        Source: Stellar MLS #O6317777 Report a problem
        12/2/2024Listing removed$774,999$234/sqft
        Source: Stellar MLS #S5105891 Report a problem
        9/3/2024Price change$774,999-3.1%$234/sqft
        Source: Stellar MLS #S5105891 Report a problem
        6/13/2024Price change$800,000-5.9%$242/sqft
        Source: Stellar MLS #S5105891 Report a problem
        5/31/2024Listed for sale$850,000+27.8%$257/sqft
        Source: Stellar MLS #S5105891 Report a problem
        7/5/2022Sold$665,000+0.9%$201/sqft
        Source: Public Record Report a problem
        5/26/2022Pending sale$659,000$199/sqft
        Source: Stellar MLS #O6026698 Report a problem
        5/19/2022Listed for sale$659,000+42.5%$199/sqft
        Source: Stellar MLS #O6026698 Report a problem
        4/15/2019Sold$462,500-4.6%$140/sqft
        Source: Public Record Report a problem
        2/5/2019Price change$484,900-3%$147/sqft
        Source: CORE GROUP REAL ESTATE LLC #O5756425 Report a problem
        1/17/2019Listed for sale$499,900+40%$151/sqft
        Source: CORE GROUP REAL ESTATE LLC #O5756425 Report a problem
        2/6/2015Sold$357,000-4.8%$108/sqft
        Source: Public Record Report a problem
        8/1/2014Price change$375,000-2.6%$113/sqft
        Source: Coldwell Banker Residential Real Estate - Orlando North/Heathrow #O5231093 Report a problem
        6/14/2014Price change$385,000-2.5%$116/sqft
        Source: Coldwell Banker Residential Real Estate - Orlando North/Heathrow #O5231093 Report a problem
        5/31/2014Listed for sale$395,000$119/sqft
        Source: Coldwell Banker Residential Real Estate LLC #O5231093 Report a problem

        Public tax history

        YearProperty taxesTax assessment
        2025$10,915 +5.8%$669,303 +2.9%
        2024$10,313 +8.2%$650,440 +3%
        2023$9,530 +49.2%$631,495 +46.5%
        2022$6,385 +0.9%$431,089 +3%
        2021$6,331 +0.8%$418,533 +1.4%
        2020$6,280 +21.3%$412,754 +20.2%
        2019$5,175 $343,435 +1.9%
        2018$5,175 +1%$337,031 +2.1%
        2017$5,126 +0.7%$330,099 -7.3%
        2016$5,089 -10.7%$356,104 +4%
        2015$5,700 $342,444 +1.9%
        2014$5,700 +12.1%$336,141 +24.1%
        2013$5,086 +6.3%$270,783 +2.7%
        2012$4,786 -0.1%$263,682 +0.8%
        2011$4,790 -7.1%$261,507 -6.3%
        2010$5,157 -4.1%$279,005 -5.8%
        2009$5,376 -18.9%$296,205 -21.4%
        2008$6,629 -0.8%$376,963 -3.6%
        2007$6,685 -0.9%$391,016 +8.1%
        2006$6,746 -0.7%$361,844 +2.1%
        2005$6,794 +13.6%$354,516 +16.7%
        2004$5,980 +15.4%$303,864 +15.4%
        2003$5,183 +14.8%$263,258 +14.4%
        2002$4,516 +26.3%$230,195 +26%
        2000$3,575 $182,708
        Find assessor info on the county website

        Monthly payment

        Est. payment

        Payment breakdown

        Explore the cost of this home by adjusting the details. Changes won't be saved.
        All calculations are estimates and provided by Zillow, Inc. for informational purposes only. Actual amounts may vary.
        HOA fees may include property taxes on listings classified as Co-Ops. Contact the listing agent and/or owner for fee details.
        See how much you could borrow to make a competitive offer.

        Climate risks

        Neighborhood: 32751

        Getting around

        3 / 100
        Car-Dependent
        31 / 100
        Somewhat Bikeable

        Nearby schools

        GreatSchools rating
        Schools provided by the listing agent
        • Elementary: Lake Orienta Elementary
        • Middle: Milwee Middle
        • High: Lyman High

        Source: Stellar MLS. This data may not be complete. We recommend contacting the local school district to confirm school assignments for this home.

        A local agent can set up tours, give advice and negotiate with sellers.

        A local lender can help you make sure your offer is ready when you are.

        Browse local experts

        Similar homes