Skip main navigation
Sold for $460,000
  • $460,000

    448 Summer Ave, Edgewater Park, NJ 08010

    4beds
    2,888sqft
    Single Family Residence
    Built in 1890
    1.15 Acres Lot
    $461,700 Zestimate®
    $159/sqft
    $3,789 Estimated rent

    Home value

    $461,700

    $425,000 - $503,000

    $3,789/mo

    Zestimate® history
    Loading
    Loading...

    Owner options

    List your home for rent

    $3,789/mo

    Rent Zestimate®

    Find your next renter with Zillow Rental Manager. Plus, with online applications, you can quickly screen prospective tenants – for free.

    Learn more

    $3,789/mo

    Rent Zestimate®

    Refinance and save

    $3,251/mo

    Est. payment

    Refinancing to a lower rate could help reduce your monthly payments and save thousands over the life of the loan.

    See today's rates

    $3,251/mo

    Est. payment

    Explore your selling options

    Work with a Zillow partner agent

    Leverage their expertise and Zillow's premium Showcase listings to get your home seen by more buyers.

    Get started

    List with your own agent

    Get your home in front of millions of buyers by listing it on Zillow.

    Learn how to do it

    Sell it yourself

    Take full control of how buyers see your home on Zillow by listing For Sale by Owner (FSBO).

    List your home

    What's special

    Soaring ceilingsBarn-style garageDesignated garden areaTwo separate staircasesOriginal hardwood floorsWraparound porchFormal dining room
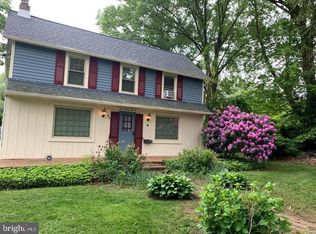
    BRING YOUR OFFERS! DON'T MISS THIS OPPORTUNITY!!! If you’ve been waiting for character, land, and long-term potential in one setting, this is a property worth seeing in person. Queen Anne Victorian | Circa 1890 | Approx. 2,888 Sq Ft | 1.14 Acres | Barn-Style Garage-Edgewater Park Set back on over an acre along one of Edgewater Park’s sought-after neighborhoods, this 1890 Queen Anne Victorian stands with the kind of presence that simply cannot be replicated. The wraparound porch invites slow mornings and evening conversations, while inside, original hardwood floors, soaring ceilings, and detailed millwork reflect a level of craftsmanship that has stood the test of time. The main level offers natural gathering spaces — a gracious living room, formal dining room, convenient half bath, and an updated kitchen with a center island designed for everyday function and entertaining alike. Two separate staircases — a hallmark of Victorian architecture — provide both practicality and character rarely found in today’s construction. Upstairs, the second floor features a den anchored by a wood-burning stove, creating a warm retreat during cooler months. Two freshly painted bedrooms are located on this level, including a primary suite with a private full bath. The third floor adds two additional bedrooms, offering flexibility for guest accommodations, home office space, creative studios, or multi-generational living. Outdoors, the grounds feel expansive and established. Mature trees frame the property, a designated garden area awaits seasonal planting, and a rear entertaining space with a pergola extends living outdoors. The detached barn-style garage — with newer roof and siding — provides storage, workshop capability, or future adaptive use potential. An unfinished basement offers additional space for storage or a long-term vision. Conveniently located with easy access to Routes 130 & 295, the NJ Turnpike, PA Turnpike, and riverfront views just moments away, this home blends architectural heritage with everyday accessibility. Schedule your private tour and experience the craftsmanship firsthand.

    Zillow last checked:

    Listing updated:

    Listed by:

    Maria Kennedy 640-529-1807,

    BHHS Fox & Roach-Moorestown

    Bought with:

    NON MEMBER, 0225194075

    Non Subscribing Office

    Source: Bright MLS,MLS#: NJBL2102994MLS Logo

    Facts & features

    Interior

    Bedrooms & bathrooms
    • Bedrooms: 4
    • Bathrooms: 3
    • Full bathrooms: 2
    • 1/2 bathrooms: 1
    • Main level bathrooms: 1
    Rooms
    • Room types: Living Room, Dining Room, Bedroom 2, Bedroom 4, Kitchen, Den, Basement, Bedroom 1, Laundry, Bathroom 2, Bathroom 3
    Bedroom 1
    • Features: Bathroom - Walk-In Shower, Ceiling Fan(s), Flooring - Ceramic Tile
    • Level: Upper
    Bedroom 2
    • Features: Flooring - HardWood
    • Level: Upper
    Bedroom 4
    • Features: Flooring - HardWood
    • Level: Upper
    Bathroom 2
    • Features: Flooring - Ceramic Tile, Bathroom - Tub Shower
    • Level: Upper
    Bathroom 3
    • Features: Flooring - HardWood
    • Level: Upper
    Basement
    • Level: Lower
    Basement
    • Features: Basement - Unfinished
    • Level: Lower
    Den
    • Features: Flooring - HardWood, Wood Stove
    • Level: Upper
    Dining room
    • Features: Flooring - HardWood
    • Level: Main
    Kitchen
    • Features: Flooring - Vinyl, Kitchen Island, Kitchen - Gas Cooking
    • Level: Main
    Laundry
    • Level: Main
    Living room
    • Features: Flooring - HardWood
    • Level: Main
    Heating
    • Forced Air, Natural Gas
    Cooling
    • Ceiling Fan(s), Central Air, Window Unit(s), Natural Gas
    Appliances
    • Included: Microwave, Built-In Range, Dishwasher, Dryer, Oven, Refrigerator, Gas Water Heater
    • Laundry: Laundry Room
    Features
    • Basement: Unfinished
    • Has fireplace: No
    Interior area
    • Total structure area: 2,888
    • Total interior livable area: 2,888 sqft
    • Finished area above ground: 2,888
    • Finished area below ground: 0

    Property

    Parking
    • Total spaces: 5
    • Parking features: Asphalt, Driveway, On Street
    • Uncovered spaces: 5
    Accessibility
    • Accessibility features: None
    Features
    • Levels: Three
    • Stories: 3
    • Pool features: None
    • Has view: Yes
    • View description: Garden, Trees/Woods
    Lot
    • Size: 1.15 Acres
    • Dimensions: 200.00 x 250.00
    • Features: Front Yard, Rear Yard, SideYard(s), Wooded, Suburban
    Details
    • Additional structures: Above Grade, Below Grade
    • Parcel number: 120170400014
    • Zoning: RESDENTIAL
    • Special conditions: Standard

    Construction

    Type & style
    • Home type: SingleFamily
    • Architectural style: Victorian
    • Property subtype: Single Family Residence
    Materials
    • Frame
    • Foundation: Brick/Mortar
    Condition
    • Excellent
    • New construction: Yes
    • Year built: 1890

    Utilities & green energy

    • Sewer: No Septic System
    • Water: Private

    Community & HOA

    Community
    • Subdivision: Carriage Park
    HOA
    • Has HOA: No
    Location
    • Region: Edgewater Park
    • Municipality: EDGEWATER PARK TWP

    Financial & listing details

    • Price per square foot: $159/sqft
    • Tax assessed value: $307,500
    • Annual tax amount: $10,540
    • Date on market: 2/7/2026
    • Listing agreement: Exclusive Right To Sell
    • Listing terms: Cash,Conventional,FHA,VA Loan
    • Inclusions: As Is Condition-washer, Dryer, Dishwasher, Stove, Refrigerator, Microwave, Dining Room Table And Chairs,
    • Exclusions: Sellers Personal Property
    • Ownership: Fee Simple

    Price history

    DateEventPrice
    4/22/2026Sold$460,000$159/sqft
    Source: Bright MLS #NJBL2102994 Report a problem
    3/18/2026Pending sale$460,000$159/sqft
    Source: Bright MLS #NJBL2102994 Report a problem
    3/5/2026Price change$460,000-4.2%$159/sqft
    Source: Bright MLS #NJBL2102994 Report a problem
    2/7/2026Listed for sale$480,000+136.5%$166/sqft
    Source: Bright MLS #NJBL2102994 Report a problem
    3/11/1998Sold$203,000$70/sqft
    Source: Public Record Report a problem

    Public tax history

    YearProperty taxesTax assessment
    2025$10,661 +1%$307,500
    2024$10,550 $307,500
    2023-- $307,500
    2022$10,520 +1.6%$307,500
    2021$10,354 +9.4%$307,500
    2020$9,462 +2.3%$307,500
    2019$9,253 +1.9%$307,500
    2018$9,077 +5.9%$307,500
    2017$8,570 +3.8%$307,500
    2016$8,256 +5.7%$307,500
    2015$7,811 +7.2%$307,500
    2014$7,285 +2%$307,500
    2013$7,143 +0.4%$307,500
    2012$7,116 +5.9%$307,500
    2011$6,717 +4.2%$307,500 +112.5%
    2010$6,445 +4.2%$144,700
    2009$6,183 +3.5%$144,700
    2008$5,976 +8.9%$144,700
    2007$5,490 +6.4%$144,700
    2006$5,161 +9.7%$144,700
    2005$4,707 +2.5%$144,700
    2004$4,594 $144,700
    2003-- $144,700
    2002-- $144,700
    2001-- $144,700
    Find assessor info on the county website

    Neighborhood: 08010

    Nearby schools

    GreatSchools rating
    Schools provided by the listing agent
    • Elementary: Magowan E.s.
    • Middle: Samuel M Ridgway School
    • High: Burlington City H.s.
    • District: Edgewater Park Township Public Schools

    Source: Bright MLS. This data may not be complete. We recommend contacting the local school district to confirm school assignments for this home.

    Get a cash offer in 3 minutes
    Find out how much your home could sell for in as little as 3 minutes with a no-obligation cash offer.
    Estimated market value
    $461,700
    Get a cash offer in 3 minutes
    Find out how much your home could sell for in as little as 3 minutes with a no-obligation cash offer.
    Estimated market value
    $461,700