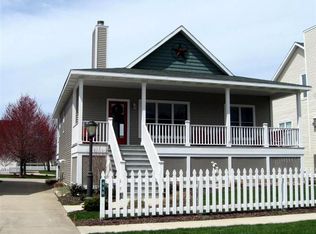
Welcome to 448 Summer Grove Dr. a beautifully updated 5-bedroom, 3.5-bath home perfectly positioned within walking distance of the breathtaking shores of Lake Michigan and just a few minutes to Douglas Beach and Oval Beach. Nestled in the desirable Summer Grove community, this property blends modern comfort with the charm of lakeshore living. Cozy up to the updated gas log fireplace, enjoy a coffee in the back 3 season room, share story and a meal with friends in the nicely updated kitchen. The main level also features wood flooring, updated 1/2 bath, laundry and primary suite with walk in closet and updated bathroom. Upstairs offers 2 additional bedrooms and an updated full bath. The finished lower level
lends itself to flexibility with 2 additional bedrooms, an updated full bath and a large family room. All major components of this home have been updated - HVAC in 2023, garage door in 2024, water heater and sump pump in 2025, roof in March 2026. All baths have been updated over the last 4 years as well. Whether you're seeking a year-round residence or a serene getaway, this home truly delivers.
Sold
Zillow last checked:
Listing updated:
Bought with:
Ron Webb, 6501204162
Keller Williams Harbortown
Nicole LaCroix, 6501204162
Source: MichRIC,MLS#: 26012046
Price history
| Date | Event | Price |
|---|---|---|
| 4/22/2026 | Sold | $680,000-2.8%$268/sqft |
Source:  MichRIC #26012046 Report a problem MichRIC #26012046 Report a problem | ||
| 4/1/2026 | Pending sale | $699,900$276/sqft |
Source: MichRIC #26012046 Report a problem | ||
| 3/26/2026 | Listed for sale | $699,900+171.3%$276/sqft |
Source: MichRIC #26012046 Report a problem | ||
| 9/9/2017 | Sold | $258,000-4.4%$102/sqft |
Source: Agent Provided Report a problem | ||
| 11/24/2016 | Listing removed | $269,900$106/sqft |
Source: Mill Pond Realty #15023323 Report a problem | ||
| 5/27/2016 | Listed for sale | $269,900+1.9%$106/sqft |
Source: Mill Pond Realty #15023323 Report a problem | ||
| 10/2/2015 | Price change | $264,750-1.9%$104/sqft |
Source: Mill Pond Realty #15023323 Report a problem | ||
| 5/12/2015 | Listed for sale | $269,900+1.9%$106/sqft |
Source: Mill Pond Realty #15023323 Report a problem | ||
| 11/3/2014 | Listing removed | $264,900$104/sqft |
Source: Mill Pond Realty #14025985 Report a problem | ||
| 5/18/2014 | Listed for sale | $264,900$104/sqft |
Source: Mill Pond Realty #14025985 Report a problem | ||
| 11/6/2013 | Listing removed | $264,900$104/sqft |
Source: Mill Pond Realty #13017867 Report a problem | ||
| 6/2/2013 | Listed for sale | $264,900-4.9%$104/sqft |
Source: Mill Pond Realty #13017867 Report a problem | ||
| 4/13/2012 | Listed for sale | $278,500-0.1%$110/sqft |
Source: Mill Pond Realty #12018454 Report a problem | ||
| 6/25/2011 | Listing removed | $278,900$110/sqft |
Source: Woodland-Schmidt #10060069 Report a problem | ||
| 4/18/2011 | Price change | $278,900-7%$110/sqft |
Source: Woodland-Schmidt #10060069 Report a problem | ||
| 12/23/2010 | Listed for sale | $299,900$118/sqft |
Source: Coldwell Banker Schmidt REALTORS #10060069 Report a problem | ||
| 11/19/2010 | Listing removed | $299,900$118/sqft |
Source: CB Woodland Schmidt Saugatuck #2944997 Report a problem | ||
| 9/17/2010 | Listed for sale | $299,900$118/sqft |
Source: Coldwell Banker Schmidt REALTORS #2944997 Report a problem | ||
| 6/25/2010 | Listing removed | $299,900$118/sqft |
Source: Coldwell Banker Woodland-Schmidt #2944997 Report a problem | ||
| 11/15/2009 | Listed for sale | $299,900$118/sqft |
Source: Schmidt, Realtors #2944997 Report a problem | ||
Nearby homes

Get a cash offer in 3 minutes
Find out how much your home could sell for in as little as 3 minutes with a no-obligation cash offer.
Estimated market value
$695,500
