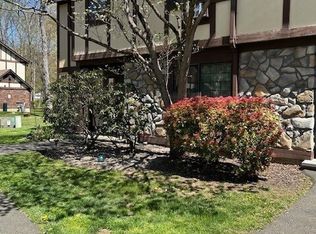
Desirable Foxwoods Condominium in Milford! This well-maintained condo has been lovingly cared for by the same family for many years and offers convenient one-level living. The layout features a bright living room, kitchen, and dining area, plus a flexible den/study that can serve as a guest room or potential second bedroom. The spacious primary bedroom includes a walk-in closet, and in-unit laundry adds everyday convenience. Community amenities include a pool house, tennis courts, assigned parking, private storage, and ample visitor parking. Ideally located just minutes from Silver Sands State Park, Walnut Beach, the historic Milford Green, and Eisenhower Park, offering beaches, walking trails, dining, and community events. This is a great opportunity to own in one of Milford's sought-after communities! Back on the market as the buyer unexpectedly loss his job a couple of days before closing.
Under contract
$239,000
448 Swanson Crescent #448, Milford, CT 06461
1beds
813sqft
Condominium, Apartment
Built in 1978
-- sqft lot
$-- Zestimate®
$294/sqft
$315/mo HOA
What's special
Tennis courtsAmple visitor parkingWalk-in closetSpacious primary bedroomWell-maintained condoConvenient one-level livingAssigned parking
- 177 days
- 230
- 14
Zillow last checked:
Listing updated:
Listed by:
Manny R. Mateo (203)886-6865,
Eagle Eye Realty PLLC 860-263-9102
Source: Smart MLS,MLS#: 24159395
Facts & features
Interior
Bedrooms & bathrooms
- Bedrooms: 1
- Bathrooms: 1
- Full bathrooms: 1
Rooms
- Room types: Sitting Room
Primary bedroom
- Features: Walk-In Closet(s)
- Level: Main
Bathroom
- Level: Main
Den
- Level: Main
Dining room
- Features: Engineered Wood Floor
- Level: Main
Living room
- Features: Engineered Wood Floor
- Level: Main
Heating
- Hot Water, Electric
Cooling
- Wall Unit(s)
Appliances
- Included: Electric Range, Refrigerator, Dishwasher, Water Heater
- Laundry: Main Level
Features
- Basement: None
- Attic: None
- Has fireplace: No
- Common walls with other units/homes: End Unit
Interior area
- Total structure area: 813
- Total interior livable area: 813 sqft
- Finished area above ground: 813
Property
Parking
- Total spaces: 1
- Parking features: Off Street, Assigned
Features
- Stories: 1
- Has private pool: Yes
- Pool features: In Ground
Details
- Additional structures: Pool House
- Parcel number: 1218073
- Zoning: RMF1
Construction
Type & style
- Home type: Condo
- Architectural style: Ranch,Apartment
- Property subtype: Condominium, Apartment
- Attached to another structure: Yes
Materials
- HardiPlank Type
Condition
- New construction: No
- Year built: 1978
Utilities & green energy
- Sewer: Public Sewer
- Water: Public
Community & HOA
Community
- Features: Bocci Court, Health Club, Medical Facilities, Public Rec Facilities, Shopping/Mall, Tennis Court(s)
HOA
- Has HOA: Yes
- Amenities included: Guest Parking, Pool, Tennis Court(s), Management
- Services included: Maintenance Grounds, Snow Removal, Heat, Hot Water, Water, Sewer, Pool Service
- HOA fee: $315 monthly
Location
- Region: Milford
Financial & listing details
- Price per square foot: $294/sqft
- Tax assessed value: $116,120
- Annual tax amount: $3,431
- Date on market: 3/13/2026
Estimated market value
Not available
Estimated sales range
Not available
$2,151/mo
Price history
| Date | Event | Price |
|---|---|---|
| 8/25/2026 | Pending sale | $239,000$294/sqft |
Source: | ||
| 8/18/2026 | Listed for sale | $239,000$294/sqft |
Source: | ||
| 6/25/2026 | Pending sale | $239,000$294/sqft |
Source: | ||
| 5/14/2026 | Listed for sale | $239,000$294/sqft |
Source: | ||
| 3/24/2026 | Pending sale | $239,000$294/sqft |
Source: | ||
| 3/13/2026 | Listed for sale | $239,000$294/sqft |
Source: | ||
Public tax history
Tax history is unavailable.
Monthly payment
Est. payment
Payment breakdown
Explore the cost of this home by adjusting the details. Changes won't be saved.Climate risks
Neighborhood: 06461
Nearby schools
Schools provided by the listing agent
- Elementary: Orange Avenue
- High: Joseph A. Foran
Source: Smart MLS. This data may not be complete. We recommend contacting the local school district to confirm school assignments for this home.