Spacious, immaculate, and sun drenched this Colonial is move in ready. As you approach this home, notice the professionally landscaped yard, with abundant gardens and Japanese maples. The interior floor plan offers an expansive yet intimate environment for comfortable family living and great flow for entertaining. Inviting living space offers gleaming hardwood floors throughout, generously sized living room with picture window, which flows nicely into dining area. Expanded kitchen offers ample cabinetry, stainless range, new refrigerator (2022), microwave (2024) and large eat-in area overlooking lovely yard. Updated powder room and door out to side deck which is great for summer grilling complete this level. The 2nd floor is comprised of hall bath, 2 generously sized bedrooms, and king-sized primary bedroom. On the lower level you will find a fabulous newly renovated family room/office/guest space (2021) offering laundry room, wine bar, tiled flooring, custom storage cabinets, recessed lighting, new full bath, and sliders out to deck leading to yard. Enjoy summer gathering in this private tiered backyard offering plenty of space for multiple activities. Home is equipped with mini splits (2019) offering air conditioning on each level, also equipped for heating. Close to shops, restaurants, schools, parks, and all major highways. Won't last!
Sold for $735,000
Street View
$735,000
448 Swanson Drive, Thornwood, NY 10594
3beds
2,289sqft
Single Family Residence, Residential
Built in 1964
0.26 Acres Lot
$917,100 Zestimate®
$321/sqft
$5,906 Estimated rent
Home value
$917,100
$862,000 - $981,000
$5,906/mo
Zestimate® history
Owner options
List your home for rent
$5,906/mo
Rent Zestimate®
Find your next renter with Zillow Rental Manager. Plus, with online applications, you can quickly screen prospective tenants – for free.
$5,906/mo
Rent Zestimate®
Refinance and save
$4,882/mo
Est. payment
Refinancing to a lower rate could help reduce your monthly payments and save thousands over the life of the loan.
$4,882/mo
Est. payment
Explore your selling options
Work with a Zillow partner agent
Leverage their expertise and Zillow's premium Showcase listings to get your home seen by more buyers.
Get startedList with your own agent
Get your home in front of millions of buyers by listing it on Zillow.
Learn how to do itSell it yourself
Take full control of how buyers see your home on Zillow by listing For Sale by Owner (FSBO).
List your homeWhat's special
Zillow last checked:
Listing updated:
Listed by:
Jeanne Beckley 914-774-9037,
Howard Hanna Rand Realty 914-769-3584,
Patricia M. Jozan 914-329-8110,
Howard Hanna Rand Realty
Bought with:
Andrea Miccarelli, 40MI1058318
Houlihan Lawrence Inc.
Source: OneKey® MLS as distributed by MLS GRID,MLS#: H6307908
Facts & features
Interior
Bedrooms & bathrooms
- Bedrooms: 3
- Bathrooms: 3
- Full bathrooms: 2
- 1/2 bathrooms: 1
Other
- Description: Entry Hall, Living Room with Picture Window, Dining Area, Large Eat-in Kitchen, 1/2 Bath, Door Out to Side Deck
- Level: First
Other
- Description: Hall Bath, 2 Bedrooms, Primary Bedroom
- Level: Second
Other
- Description: Renovated Family Room/Office/Guest Room with Custom Closets, Laundry Room, Dry Wine Bar, Full Bath, Walk Out to Deck Leading to Yard
- Level: Lower
Heating
- Baseboard, Hot Water
Cooling
- Ductless, Wall/Window Unit(s)
Appliances
- Included: Dishwasher, Dryer, Microwave, Refrigerator, Washer, Gas Water Heater, Wine Refrigerator
Features
- Eat-in Kitchen
- Flooring: Hardwood
- Basement: Finished,Full,Walk-Out Access
- Attic: Full,Walkup
Interior area
- Total structure area: 2,289
- Total interior livable area: 2,289 sqft
Property
Parking
- Parking features: Driveway
- Has uncovered spaces: Yes
Features
- Levels: Three Or More
- Stories: 3
- Patio & porch: Deck
Lot
- Size: 0.26 Acres
- Features: Level, Near Public Transit, Near School, Near Shops, Sloped, Views
Details
- Parcel number: 3489106020000010600000
Construction
Type & style
- Home type: SingleFamily
- Architectural style: Colonial
- Property subtype: Single Family Residence, Residential
Materials
- Shingle Siding, Wood Siding
Condition
- Actual
- Year built: 1964
Utilities & green energy
- Sewer: Public Sewer
- Water: Public
- Utilities for property: Trash Collection Public
Community & HOA
HOA
- Has HOA: No
- Amenities included: Park
Location
- Region: Thornwood
Financial & listing details
- Price per square foot: $321/sqft
- Tax assessed value: $7,750
- Annual tax amount: $15,390
- Date on market: 5/28/2024
- Listing agreement: Exclusive Right To Sell
- Inclusions: Light Fixtures, Oven/Range
- Exclusions: Alarm System, Chandelier(s), Grill, Wine Cooler
Price history
| Date | Event | Price |
|---|---|---|
| 8/6/2024 | Sold | $735,000-1.9%$321/sqft |
Source:  OneKey® MLS as distributed by MLS GRID #H6307908 Report a problem OneKey® MLS as distributed by MLS GRID #H6307908 Report a problem | ||
| 6/15/2024 | Pending sale | $749,000$327/sqft |
Source: OneKey® MLS as distributed by MLS GRID #H6307908 Report a problem | ||
| 5/28/2024 | Listed for sale | $749,000+56.4%$327/sqft |
Source: OneKey® MLS as distributed by MLS GRID #H6307908 Report a problem | ||
| 8/10/2016 | Sold | $479,000-3.2%$209/sqft |
Source: OneKey® MLS as distributed by MLS GRID #H4623292 Report a problem | ||
| 6/20/2016 | Pending sale | $495,000$216/sqft |
Source: Keller Williams - Northern Westchester / Putnam #4623292 Report a problem | ||
| 6/1/2016 | Listed for sale | $495,000+12.5%$216/sqft |
Source: Keller Williams Realty Partner #4623292 Report a problem | ||
| 10/17/2013 | Sold | $440,000-4.3%$192/sqft |
Source: OneKey® MLS as distributed by MLS GRID #H3305892 Report a problem | ||
| 6/19/2013 | Listing removed | $460,000$201/sqft |
Source: Coldwell Banker Residential Brokerage - Briarcliff Office #3305892 Report a problem | ||
| 5/10/2013 | Price change | $460,000-4.2%$201/sqft |
Source: Coldwell Banker Residential Brokerage - Briarcliff Office #3305892 Report a problem | ||
| 4/12/2013 | Price change | $480,000-4%$210/sqft |
Source: Coldwell Banker Residential Brokerage - Briarcliff Office #3305892 Report a problem | ||
| 3/1/2013 | Listed for sale | $500,000$218/sqft |
Source: Coldwell Banker Residential Brokerage - Briarcliff Office #3305892 Report a problem | ||
Public tax history
| Year | Property taxes | Tax assessment |
|---|---|---|
| 2025 | -- | $7,750 |
| 2024 | -- | $7,750 |
| 2023 | -- | $7,750 +6.9% |
| 2022 | -- | $7,250 |
| 2021 | -- | $7,250 |
| 2020 | -- | $7,250 |
| 2019 | -- | $7,250 |
| 2018 | -- | $7,250 |
| 2017 | -- | $7,250 |
| 2016 | -- | $7,250 |
| 2015 | -- | $7,250 |
| 2014 | -- | $7,250 |
| 2013 | -- | $7,250 |
| 2012 | -- | $7,250 |
| 2011 | -- | $7,250 |
| 2010 | -- | $7,250 |
| 2009 | -- | $7,250 |
| 2008 | -- | $7,250 |
| 2007 | -- | $7,250 |
| 2006 | -- | $7,250 |
| 2005 | -- | $7,250 |
| 2004 | -- | $7,250 |
| 2003 | -- | $7,250 |
| 2002 | -- | $7,250 |
| 2001 | -- | $7,250 |
| 2000 | -- | $7,250 |
| 1999 | -- | $7,250 |
Find assessor info on the county website
Neighborhood: 10594
Nearby homes
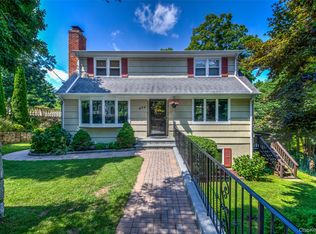
- $875,0004 bd4 ba2.3k sqft454 Swanson Dr, Thornwood, NY 10594Sold
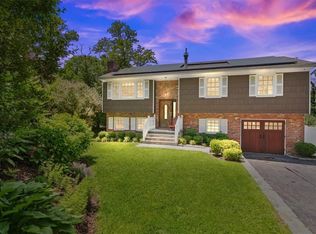
- $740,900-- bd-- ba-- sqft440 Swanson Dr, Thornwood, NY 10594Off Market
- $850,0004 bd3 ba1.9k sqft462 Swanson Dr, Thornwood, NY 10594Sold
- $773,3004 bd1 ba1.6k sqft36 Mount Pleasant Ave, Thornwood, NY 10594Off Market
- $946,3004 bd3 ba1.9k sqft436 Swanson Dr, Thornwood, NY 10594Off Market
- $589,6002 bd1 ba1.2k sqft447 Swanson Dr, Thornwood, NY 10594Off Market
- $940,0004 bd3 ba3k sqft67 Glen Forest St, Thornwood, NY 10594Off Market
- $677,0004 bd1 ba1.6k sqft45 Ridge St, Thornwood, NY 10594Off Market
Nearby schools
GreatSchools rating
- 8/10Columbus Elementary SchoolGrades: 3-5Distance: 0.6 mi
- 6/10Westlake Middle SchoolGrades: 6-8Distance: 0.4 mi
- 10/10Westlake High SchoolGrades: 9-12Distance: 0.4 mi
Schools provided by the listing agent
- Elementary: Hawthorne Elementary School
- Middle: Westlake Middle School
- High: Westlake High School
Source: OneKey® MLS as distributed by MLS GRID. This data may not be complete. We recommend contacting the local school district to confirm school assignments for this home.
- New York
- Westchester County
- Thornwood
- 10594
- 448 Swanson Drive
Nearby cities
Nearby zip codes
Other Thornwood Topics
