You will find plenty of options for comfortable living in this 3-4 BR stone-n-vinyl ranch with a full finished basement. Main level features include living room with wood burning fireplace, dining or den, large kitchen, 3 BR, 1 full bath with tub and shower. The bonus mud room includes a bath with shower and could be a guestroom, in-laws quarters or office - your choice on space use. The large eat-in kitchen features newer electric cooktop, built-in oven, microhood, dishwasher and refrigerator. French doors lead into a 17x12 screened patio which takes you to the back yard with a pergola and perennials. The full waterproofed basement features a large family rec room with a cozy Den and wood burning fireplace, half bath, laundry, bonus room with closet that has been a bedroom in the past plus a bonus storage room. Updates include vinyl replacement windows, 2 yr old single layer roof, newer water heater and furnace all keeping low cost living expenses in check. This home is situated in the much desired Riley Village neighborhood with easy commute to schools, shopping and travel.
Sold
$249,300
448 Tailholt Ln, Shelbyville, IN 46176
4beds
2,785sqft
Residential, Single Family Residence
Built in 1961
0.29 Acres Lot
$281,700 Zestimate®
$90/sqft
$2,063 Estimated rent
Home value
$281,700
$268,000 - $299,000
$2,063/mo
Zestimate® history
Owner options
List your home for rent
$2,063/mo
Rent Zestimate®
Find your next renter with Zillow Rental Manager. Plus, with online applications, you can quickly screen prospective tenants – for free.
$2,063/mo
Rent Zestimate®
Refinance and save
$1,557/mo
Est. payment
Refinancing to a lower rate could help reduce your monthly payments and save thousands over the life of the loan.
$1,557/mo
Est. payment
Explore your selling options
Work with a Zillow partner agent
Leverage their expertise and Zillow's premium Showcase listings to get your home seen by more buyers.
Get startedList with your own agent
Get your home in front of millions of buyers by listing it on Zillow.
Learn how to do itSell it yourself
Take full control of how buyers see your home on Zillow by listing For Sale by Owner (FSBO).
List your homeWhat's special
Full waterproofed basementLarge family rec roomHalf bathBonus storage roomBonus mud roomCozy denLarge eat-in kitchen
Zillow last checked:
Listing updated:
Listed by:
Linda D West 317-442-9732,
Carpenter, REALTORS®
Bought with:
Penny Akers
Hoosier, REALTORS®
Source: MIBOR as distributed by MLS GRID,MLS#: 21949115
Facts & features
Interior
Bedrooms & bathrooms
- Bedrooms: 4
- Bathrooms: 3
- Full bathrooms: 2
- 1/2 bathrooms: 1
- Main level bathrooms: 2
- Main level bedrooms: 3
Primary bedroom
- Level: Main
- Area: 130 Square Feet
- Dimensions: 13x10
Bedroom 2
- Level: Main
- Area: 100 Square Feet
- Dimensions: 10x10
Bedroom 3
- Level: Main
- Area: 72 Square Feet
- Dimensions: 9x8
Other
- Features: Vinyl
- Level: Basement
- Area: 60 Square Feet
- Dimensions: 10x6
Bonus room
- Features: Vinyl
- Level: Main
- Area: 171 Square Feet
- Dimensions: 19x9
Bonus room
- Level: Basement
- Area: 121 Square Feet
- Dimensions: 11x11
Bonus room
- Features: Other
- Level: Basement
- Area: 56 Square Feet
- Dimensions: 8x7
Dining room
- Level: Main
- Area: 80 Square Feet
- Dimensions: 10x8
Family room
- Level: Basement
- Area: 289 Square Feet
- Dimensions: 17x17
Kitchen
- Level: Main
- Area: 180 Square Feet
- Dimensions: 20x9
Library
- Level: Basement
- Area: 135 Square Feet
- Dimensions: 15x9
Living room
- Level: Main
- Area: 228 Square Feet
- Dimensions: 19x12
Heating
- Forced Air
Cooling
- Has cooling: Yes
Appliances
- Included: Electric Cooktop, Dishwasher, Dryer, Disposal, Gas Water Heater, MicroHood, Oven, Refrigerator, Washer, Water Softener Rented
- Laundry: In Basement
Features
- Attic Access, Double Vanity, Ceiling Fan(s), High Speed Internet, Eat-in Kitchen, Pantry
- Windows: Screens Some, Windows Vinyl, WoodWorkStain/Painted
- Basement: Daylight,Finished,Finished Ceiling,Finished Walls
- Attic: Access Only
- Number of fireplaces: 2
- Fireplace features: Den/Library Fireplace, Living Room, Wood Burning
Interior area
- Total structure area: 2,785
- Total interior livable area: 2,785 sqft
- Finished area below ground: 1,114
Property
Parking
- Total spaces: 1
- Parking features: Attached
- Attached garage spaces: 1
- Details: Garage Parking Other(Garage Door Opener, Keyless Entry)
Features
- Levels: One
- Stories: 1
- Patio & porch: Patio
Lot
- Size: 0.29 Acres
- Features: Cul-De-Sac, Mature Trees
Details
- Additional structures: Barn Mini
- Parcel number: 731108200030000002
- Special conditions: None
Construction
Type & style
- Home type: SingleFamily
- Architectural style: Mid-Century Modern,Ranch
- Property subtype: Residential, Single Family Residence
Materials
- Vinyl With Stone
- Foundation: Block
Condition
- New construction: No
- Year built: 1961
Utilities & green energy
- Water: Municipal/City
- Utilities for property: Electricity Connected
Community & HOA
Community
- Subdivision: Riley Village
HOA
- Has HOA: No
Location
- Region: Shelbyville
Financial & listing details
- Price per square foot: $90/sqft
- Tax assessed value: $172,500
- Annual tax amount: $1,452
- Date on market: 10/18/2023
- Cumulative days on market: 2 days
- Electric utility on property: Yes
Price history
| Date | Event | Price |
|---|---|---|
| 11/16/2023 | Sold | $249,300$90/sqft |
Source:  MIBOR as distributed by MLS GRID #21949115 Report a problem MIBOR as distributed by MLS GRID #21949115 Report a problem | ||
| 10/20/2023 | Pending sale | $249,300$90/sqft |
Source: MIBOR as distributed by MLS GRID #21949115 Report a problem | ||
| 10/18/2023 | Listed for sale | $249,300$90/sqft |
Source: MIBOR as distributed by MLS GRID #21949115 Report a problem | ||
Public tax history
| Year | Property taxes | Tax assessment |
|---|---|---|
| 2025 | $1,737 +16% | $172,500 -0.7% |
| 2024 | $1,498 +3.2% | $173,700 +16% |
| 2023 | $1,452 +8.1% | $149,800 +3.2% |
| 2022 | $1,343 -3.2% | $145,200 +8.1% |
| 2021 | $1,387 +1.6% | $134,300 -3.2% |
| 2020 | $1,365 +3.6% | $138,700 +1.6% |
| 2019 | $1,317 +5.1% | $136,500 +3.6% |
| 2018 | $1,253 +0.4% | $131,700 +5.1% |
| 2017 | $1,248 | $125,300 +2.9% |
| 2016 | $1,248 +2.5% | $121,800 +0.1% |
| 2014 | $1,217 -1.5% | $121,700 -0.6% |
| 2013 | $1,236 -0.7% | $122,400 -0.7% |
| 2012 | $1,244 -3% | $123,300 -3.1% |
| 2011 | $1,283 +1.8% | $127,200 |
| 2010 | $1,260 +2.8% | $127,200 |
| 2009 | $1,226 | $127,200 +0.8% |
| 2007 | -- | $126,200 +25.3% |
| 2006 | $1,191 | $100,700 |
| 2005 | -- | $100,700 |
Find assessor info on the county website
Neighborhood: 46176
Nearby homes
- $198,2002 bd1 ba1.2k sqft440 Tailholt Ln, Shelbyville, IN 46176Off Market
- $274,5004 bd2 ba2.3k sqft456 Tailholt Ln, Shelbyville, IN 46176Off Market

- $490,8003 bd3 ba3.5k sqft113 Foxborough Run, Shelbyville, IN 46176Off Market
- $323,5004 bd2 ba2.8k sqft431 Tailholt Ln, Shelbyville, IN 46176Off Market
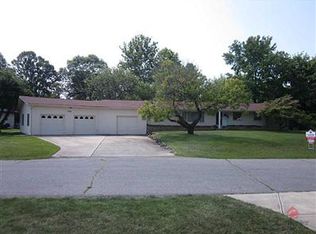
- $239,9003 bd2 ba1.5k sqft464 Tailholt Ln, Shelbyville, IN 46176Off Market
- $188,3003 bd1 ba1.2k sqft432 Tailholt Ln, Shelbyville, IN 46176Off Market
- $100-- bd-- ba-- sqft111 Foxborough Run, Shelbyville, IN 46176Off Market
- $539,5004 bd3 ba3.5k sqft111 Foxborough Run, Shelbyville, IN 46176Pending
Nearby schools
GreatSchools rating
- 4/10William F Loper Elementary SchoolGrades: K-5Distance: 0.2 mi
- 6/10Shelbyville Middle SchoolGrades: 6-8Distance: 1.4 mi
- 6/10Shelbyville Sr High SchoolGrades: 9-12Distance: 1.2 mi
Get a cash offer in 3 minutes
Find out how much your home could sell for in as little as 3 minutes with a no-obligation cash offer.
Estimated market value
$281,700
Get a cash offer in 3 minutes
Find out how much your home could sell for in as little as 3 minutes with a no-obligation cash offer.
Estimated market value
$281,700
- Indiana
- Shelby County
- Shelbyville
- 46176
- 448 Tailholt Ln
Nearby cities
Nearby neighborhoods
Nearby zip codes
Other Shelbyville Topics
