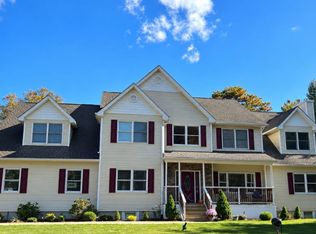
Fully gut-renovated, this duplex rental welcomes you home with about 1,500 sq feet of living space that includes 2 bedrooms, 2 full baths and a full, legally finished basement. Basement measures at 400 sq feet with an egress window and offers a heated, flexible space for a recreation, home office, gym, guest area, or storage set-up. On the main level, the living room opens up into the eat-in-kitchen, outfitted with brand new stainless steel appliances, sleek gray cabinets, quartz counters and an island with storage aplenty underneath. A calm neutral shade stretches across all the floors--a mixture of hardwood, tile and laminate-- and the freshly painted walls, awaiting your own style and touches. Oil heat runs on 3 zones, and new ductless mini splits handle heating and cooling with a remote for each, which helps keep energy bills down. A door off the first floor of the apartment opens to a private, fully PVC-fenced backyard with a side gate, a shed you can use, a private driveway and in-ground sprinklers. Other recent renovations include brand new vinyl siding. Driveway, walkways, and front and back stoops to be redone in the next few weeks, and a new backyard concrete patio to be built to anchor your outdoor lifestyle.
Apartment for rent
Multifamily
Available now
Ductless
In basement laundry
Open parking parking
Baseboard, heat pump, oil
What's special
Private fully pvc-fenced backyardFull legally finished basementSide gatePrivate drivewayBrand new vinyl sidingIn-ground sprinklersShed you can use
- 33 days |
- -- |
- -- |
Zillow last checked:
Listing updated:
Travel times

Let’s turn your rent into credit progress
Build credit history with every on-time payment and get credit for the payment you’re already making.
Facts & features
Interior
Bedrooms & bathrooms
- Bedrooms: 2
- Bathrooms: 2
- Full bathrooms: 2
Heating
- Baseboard, Heat Pump, Oil
Cooling
- Ductless
Appliances
- Included: Dishwasher, Dryer, Indirect Water Heater, Microwave Oven, Oven, Range, Refrigerator, Stainless Steel Appliance(s), Stove, Washer
- Laundry: In Basement, In Unit, Washer/Dryer Hookup
Features
- Eat-in Kitchen, First Floor Full Bath, Kitchen Island, Open Floorplan, Open Kitchen, Quartz/Quartzite Counters, Recessed Lighting, Storage, Storage, Walk Through Kitchen
- Flooring: Combination, Hardwood, Laminate, Tile
- Has basement: Yes
Interior area
- Total interior livable area: 1,500 sqft
Video & virtual tour
Property
Parking
- Parking features: Driveway, Open
- Has uncovered spaces: Yes
- Details: Contact manager
Features
- Patio & porch: Awning(s)
- Exterior features: Awning(s), First Floor Full Bath, Lighting, Mailbox, Near School, Near Shops, Open Kitchen, Private Entrance, Private Roof, Quartz/Quartzite Counters, Rain Gutters, Sprinkler System, Walk Through Kitchen
Lot
- Features: Back Yard, Front Yard, Sprinklers In Rear
Details
- Parcel number: 0500129000200132000
Construction
Type & style
- Home type: MultiFamily
- Architectural style: Colonial
- Property subtype: MultiFamily
Condition
- Year built: 1973
Utilities & green energy
- Utilities for property: Water
Community & HOA
Location
- Region: Holbrook
Financial & listing details
- Lease term: 12 Months
Nearby apartments for rent


Price history
| Date | Event | Price |
|---|---|---|
| 11/10/2026 | Price change | $3,600-4%$2/sqft |
Source: OneKey® MLS as distributed by MLS GRID #1061865 Report a problem | ||
| 10/15/2026 | Listed for rent | $3,750$3/sqft |
Source: OneKey® MLS as distributed by MLS GRID #1061865 Report a problem | ||