Skip main navigation
Active
  • $340,000

    448 Tobin Dr, Buda, TX 78610

    3beds
    1,992sqft
    : 
    Loading
    Get pre-qualified
    Single Family Residence
    Built in 2001
    6,882 Square Feet Lot
    $333,400 Zestimate®
    $171/sqft
    $18/mo HOA

    What's special

    Patio perfect for relaxationHigh ceilingsAttractive wood flooringThree well-appointed bedroomsJetted soaking tubBuilt-in tubFunctional kitchen
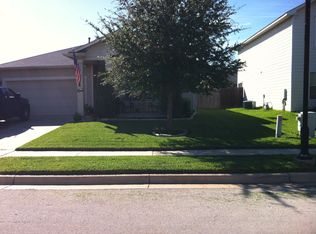
    Discover the perfect blend of comfort and convenience in this inviting two-story residence located near Downtown Buda. A striking red door welcomes you onto a covered porch, setting a vibrant tone for the charming interiors. This home boasts a thoughtfully designed open floor plan, allowing for seamless transitions between living spaces. The bright living area features attractive wood flooring and high ceilings, creating an airy and spacious atmosphere. Natural light streams in through multiple windows, illuminating the rich wood and vinyl flooring found throughout the home. The functional kitchen is equipped with a dishwasher, gas range, microwave, and range hood, offering ample cabinetry and counter space, plus a convenient kitchen island. Sliding glass doors in the kitchen provide direct access to the private backyard, ideal for indoor-outdoor living. With three well-appointed bedrooms and two full bathrooms, along with an additional half bath, this home provides comfortable living for all. Bedrooms offer either plush carpeting or durable wood flooring, each featuring ceiling fans for added comfort and blinds for adjustable light. The main bathroom includes a double vanity, a built-in tub, and a separate glass-enclosed shower with a jetted soaking tub, all set against warm wood flooring. A walk-in closet provides generous storage. The private yard is a true oasis, featuring mature trees, a patio perfect for relaxation, and a storage shed for your outdoor essentials. A wooden fence ensures privacy, creating a secluded retreat. The community enhances this lifestyle with access to a playground and a serene lakefront park complete with walking paths and a picturesque gazebo. This property offers a wonderful opportunity to embrace a relaxed lifestyle in a desirable neighborhood.
    25 days
    |
    438
    |
    24
    |

    Likely to sell faster than

    Zillow last checked:

    Listing updated:

    Listed by:

    Roberto Garcia (512) 751-6648,

    Team Price Real Estate (512) 213-0213

    Source: Unlock MLS,MLS#: 7422027MLS Logo

    Loading...

      Facts & features

      Interior

      Bedrooms & bathrooms
      • Bedrooms: 3
      • Bathrooms: 3
      • Full bathrooms: 2
      • 1/2 bathrooms: 1
      Heating
      • Central
      Cooling
      • Ceiling Fan(s), Central Air
      Appliances
      • Included: Dishwasher, Free-Standing Gas Range, Gas Water Heater
      Features
      • Breakfast Bar, Ceiling Fan(s), Laminate Counters, Gas Dryer Hookup, Eat-in Kitchen, Interior Steps, Multiple Dining Areas, Multiple Living Areas, Open Floorplan, Pantry, Soaking Tub, Storage, Walk-In Closet(s), Washer Hookup
      • Flooring: Carpet, Laminate
      • Windows: Double Pane Windows, Screens
      Interior area
      • Total interior livable area: 1,992 sqft

      Property

      Parking
      • Parking features: Concrete, Driveway
      Accessibility
      • Accessibility features: None
      Features
      • Levels: Two
      • Stories: 2
      • Patio & porch: Front Porch, Rear Porch
      • Exterior features: None
      • Pool features: None
      • Fencing: Back Yard, Partial, Wood
      • Has view: Yes
      • View description: None
      • Waterfront features: None
      Lot
      • Size: 6,882 Square Feet
      • Features: Interior Lot, Public Maintained Road, Trees-Moderate
      Details
      • Additional structures: Shed(s)
      • Parcel number: 110752000E013002
      • Special conditions: Standard

      Construction

      Type & style
      • Home type: SingleFamily
      • Property subtype: Single Family Residence
      Materials
      • Foundation: Slab
      • Roof: Composition, Shingle
      Condition
      • Resale
      • New construction: No
      • Year built: 2001

      Utilities & green energy

      • Sewer: Public Sewer
      • Water: Public
      • Utilities for property: Cable Available, Electricity Available, Natural Gas Available, Phone Available, Sewer Available, Water Available

      Community & HOA

      Community
      • Features: BBQ Pit/Grill, Common Grounds, Fishing, Picnic Area, Playground, Street Lights
      • Subdivision: Bradfield Village Sec Two
      HOA
      • Has HOA: Yes
      • Services included: Common Area Maintenance
      • HOA fee: $54 quarterly
      • HOA name: Bradfield Village HOA
      Location
      • Region: Buda

      Financial & listing details

      • Price per square foot: $171/sqft
      • Tax assessed value: $364,342
      • Annual tax amount: $7,959
      • Date on market: 6/11/2026
      • Listing terms: Cash,Conventional,FHA,VA Loan
      • Electric utility on property: Yes

        Estimated market value

        $333,400

        $317,000 - $350,000

        $2,248/mo

        Price history

        DateEventPrice
        6/11/2026Listed for sale$340,000-14.6%$171/sqft
        Source: Unlock MLS #7422027 Report a problem
        8/6/2021Listing removed--
        Source: Unlock MLS #9040304 Report a problem
        7/21/2021Pending sale$398,000$200/sqft
        Source: Unlock MLS #9040304 Report a problem
        7/16/2021Listed for sale$398,000$200/sqft
        Source: Unlock MLS #9040304 Report a problem

        Public tax history

        YearProperty taxesTax assessment
        2025-- $364,342 +0.9%
        2024$6,433 -5.9%$361,000 -7.9%
        2023$6,839 -16.5%$392,160 +0.8%
        2022$8,186 +43%$389,230 +51%
        2021$5,723 +3.1%$257,780 +6.1%
        2020$5,550 +4.6%$242,880 +7.1%
        2019$5,306 +7.8%$226,798 +10%
        2018$4,924 +3.9%$206,180 +3.7%
        2017$4,740 -3%$198,840 +6.6%
        2016$4,889 +38.6%$186,580 +12.6%
        2015$3,528 $165,770 +18.8%
        2014$3,528 $139,500 +0.8%
        2013-- $138,430
        2012-- $138,430 -4.6%
        2011-- $145,130 -4.4%
        2010-- $151,830 +4.2%
        2009-- $145,770 +0.5%
        2007-- $145,020 +4%
        2006-- $139,470 -1.9%
        2005-- $142,160 -12.7%
        2004-- $162,800
        2003-- $162,800 +4.8%
        2002-- $155,410 +936.1%
        2001-- $15,000
        2000-- $15,000

        Find assessor info on the county website

        Monthly payment

        Est. payment

        Payment breakdown

        Explore the cost of this home by adjusting the details. Changes won't be saved.
        All calculations are estimates and provided by Zillow, Inc. for informational purposes only. Actual amounts may vary.
        HOA fees may include property taxes on listings classified as Co-Ops. Contact the listing agent and/or owner for fee details.
        Mortgage interest rates are dependent on a number of factors, including credit score, down payment, and repayment length. Interest rate data provided by Zillow Group Marketplace, Inc. as of 1/1/1970 from various mortgage lenders with which we have lead or other similar arrangements; the Estimated Payment is an average of those rates.
        See how much you could borrow to make a competitive offer.

        Climate risks

        Neighborhood: 78610

        Getting around

        24 / 100
        Car-Dependent
        32 / 100
        Somewhat Bikeable

        Nearby schools

        GreatSchools rating
        Schools provided by the listing agent
        • Elementary: Buda
        • Middle: Eric Dahlstrom
        • High: Jack C Hays
        • District: HaysCONSISD

        Source: Unlock MLS. This data may not be complete. We recommend contacting the local school district to confirm school assignments for this home.

        A local agent can set up tours, give advice and negotiate with sellers.

        Browse local experts

        Similar homes

        Skip to the end of the carouselSkip to the beginning of the carousel