Exceptional Elegance in Centre Hills. Nestled on a spacious .47-acre lot, this stunning all-brick 2-story home captivates with timeless curb appeal in the prestigious Centre Hills neighborhood. Designed with classic sophistication & luxury in mind, this residence boasts custom hardwood floors, arched doorways, soaring ceilings, built-ins, three fireplaces & an abundance of natural light throughout. Offering three levels of exquisite living space, this home is designed for both comfortable everyday living & grand entertaining, especially during Happy Valley events. Step into the impressive 2-story foyer, where a formal living room welcomes you on one side & a formal dining room on the other. The breathtaking Great Room showcases a wall of windows, French doors leading to the rear deck & a soaring ceiling open to the second floor. The chef’s dream kitchen is fully equipped with stainless steel appliances, a walk-in pantry, an oversized island with cooktop, crisp white cabinetry & Corian countertops. A charming dining nook with a bay window bump-out & a built-in desk area adds both charm & functionality. The large first-floor laundry/mudroom provides convenience, leading to the attached three-car garage, while a home office & a powder room complete the main level. The beautiful staircase leads you upstairs, where you will retreat to the luxurious owner’s suite, featuring a vaulted ceiling, cozy fireplace, two oversized walk-in closets & a spa-like full bath with dual vanities, separate makeup area, Jacuzzi tub, glass block/tile walk-in shower & tile flooring. 3 additional bedrooms include one with a private full bath, while the other two share a well-appointed full bath with a dual vanity. The walk-out lower level is an entertainer’s delight, featuring a spacious rec room with a wet bar, an additional full bath, and plenty of unfinished storage space. Outside, enjoy the expansive rear deck and lower concrete/brick patio, offering a secluded backyard oasis—perfect for summer gatherings. Additional amenities include Central Vac, a heat pump, and refreshing central air. Ideally located just moments from Centre Hills Country Club and golf course, this home is a dream for golf enthusiasts. Plus, it's just 9 minutes from Penn State University & Beaver Stadium and 7 minutes from downtown State College, offering the perfect blend of luxury, space, and convenience in one unbeatable package.
Sold for $855,000
$855,000
448 Tulira Ln, State College, PA 16801
4beds
5,964sqft
Single Family Residence
Built in 1997
0.47 Acres Lot
$905,300 Zestimate®
$143/sqft
$4,331 Estimated rent
Home value
$905,300
$806,000 - $1.01M
$4,331/mo
Zestimate® history
Owner options
List your home for rent
$4,331/mo
Rent Zestimate®
Find your next renter with Zillow Rental Manager. Plus, with online applications, you can quickly screen prospective tenants – for free.
$4,331/mo
Rent Zestimate®
Refinance and save
$5,572/mo
Est. payment
Refinancing to a lower rate could help reduce your monthly payments and save thousands over the life of the loan.
$5,572/mo
Est. payment
Explore your selling options
Work with a Zillow partner agent
Leverage their expertise and Zillow's premium Showcase listings to get your home seen by more buyers.
Get startedList with your own agent
Get your home in front of millions of buyers by listing it on Zillow.
Learn how to do itSell it yourself
Take full control of how buyers see your home on Zillow by listing For Sale by Owner (FSBO).
List your homeWhat's special
Cozy fireplaceThree fireplacesSecluded backyard oasisJacuzzi tubWalk-out lower levelCharming dining nookAbundance of natural light
Zillow last checked:
Listing updated:
Listed by:
Linda Lowe 814-280-1667,
RE/MAX Centre Realty,
Listing Team: Linda & Ryan Lowe Team
Bought with:
Keena Corbett, RS323875
Kissinger, Bigatel & Brower
Source: Bright MLS,MLS#: PACE2511850
Facts & features
Interior
Bedrooms & bathrooms
- Bedrooms: 4
- Bathrooms: 5
- Full bathrooms: 4
- 1/2 bathrooms: 1
- Main level bathrooms: 1
Rooms
- Room types: Living Room, Dining Room, Primary Bedroom, Bedroom 2, Bedroom 3, Bedroom 4, Kitchen, Foyer, Great Room, Laundry, Office, Recreation Room, Primary Bathroom, Full Bath, Half Bath
Primary bedroom
- Features: Attached Bathroom, Flooring - Carpet, Walk-In Closet(s), Fireplace - Gas
- Level: Upper
- Area: 690 Square Feet
- Dimensions: 30 x 23
Bedroom 2
- Features: Attached Bathroom, Flooring - Carpet
- Level: Upper
- Area: 180 Square Feet
- Dimensions: 15 x 12
Bedroom 3
- Features: Flooring - Carpet
- Level: Upper
- Area: 168 Square Feet
- Dimensions: 14 x 12
Bedroom 4
- Features: Flooring - Carpet
- Level: Upper
- Area: 144 Square Feet
- Dimensions: 12 x 12
Primary bathroom
- Features: Double Sink, Flooring - Ceramic Tile, Bathroom - Jetted Tub, Bathroom - Walk-In Shower
- Level: Upper
Dining room
- Features: Flooring - Solid Hardwood
- Level: Main
- Area: 180 Square Feet
- Dimensions: 15 x 12
Foyer
- Features: Flooring - Solid Hardwood
- Level: Main
Other
- Features: Flooring - Ceramic Tile
- Level: Upper
Other
- Features: Flooring - Ceramic Tile, Double Sink
- Level: Upper
Other
- Features: Flooring - Ceramic Tile
- Level: Lower
Great room
- Features: Fireplace - Gas, Flooring - Solid Hardwood, Cathedral/Vaulted Ceiling
- Level: Main
- Area: 285 Square Feet
- Dimensions: 19 x 15
Half bath
- Features: Flooring - Ceramic Tile
- Level: Main
Kitchen
- Features: Flooring - Solid Hardwood, Kitchen Island, Pantry
- Level: Main
- Area: 342 Square Feet
- Dimensions: 19 x 18
Laundry
- Level: Main
- Area: 90 Square Feet
- Dimensions: 10 x 9
Living room
- Features: Fireplace - Gas, Flooring - Carpet, Flooring - Solid Hardwood
- Level: Main
- Area: 192 Square Feet
- Dimensions: 16 x 12
Office
- Features: Flooring - Carpet
- Level: Main
- Area: 110 Square Feet
- Dimensions: 11 x 10
Recreation room
- Features: Flooring - Carpet, Wet Bar
- Level: Lower
- Area: 924 Square Feet
- Dimensions: 33 x 28
Heating
- Heat Pump, Electric
Cooling
- Central Air, Electric
Appliances
- Included: Electric Water Heater
- Laundry: Main Level, Laundry Room
Features
- Bathroom - Tub Shower, Bathroom - Walk-In Shower, Formal/Separate Dining Room, Kitchen - Gourmet, Kitchen Island, Pantry, Primary Bath(s), Recessed Lighting, Walk-In Closet(s), Central Vacuum, Dry Wall, Cathedral Ceiling(s), High Ceilings, 9'+ Ceilings
- Flooring: Carpet, Hardwood, Ceramic Tile, Wood
- Basement: Walk-Out Access,Interior Entry,Exterior Entry,Partially Finished,Partial,Windows
- Number of fireplaces: 3
Interior area
- Total structure area: 5,964
- Total interior livable area: 5,964 sqft
- Finished area above ground: 4,514
- Finished area below ground: 1,450
Property
Parking
- Total spaces: 3
- Parking features: Garage Faces Front, Attached, Driveway
- Attached garage spaces: 3
- Has uncovered spaces: Yes
- Details: Garage Sqft: 620
Accessibility
- Accessibility features: None
Features
- Levels: Two
- Stories: 2
- Patio & porch: Deck, Patio
- Pool features: None
- Has spa: Yes
- Spa features: Bath
Lot
- Size: 0.47 Acres
Details
- Additional structures: Above Grade, Below Grade
- Parcel number: 190210890000
- Zoning: R
- Zoning description: Single Family Residential
- Special conditions: Standard
Construction
Type & style
- Home type: SingleFamily
- Architectural style: Traditional
- Property subtype: Single Family Residence
Materials
- Brick, Dryvit
- Foundation: Block
- Roof: Shingle
Condition
- New construction: No
- Year built: 1997
Utilities & green energy
- Sewer: Public Sewer
- Water: Public
Community & HOA
Community
- Subdivision: Centre Hills
HOA
- Has HOA: Yes
- Services included: Common Area Maintenance
- HOA fee: $35 annually
- HOA name: CENTRE HILLS HOMEOWNERS ASSOCIATION
Location
- Region: State College
- Municipality: COLLEGE TWP
Financial & listing details
- Price per square foot: $143/sqft
- Tax assessed value: $214,230
- Annual tax amount: $13,895
- Date on market: 3/26/2025
- Listing agreement: Exclusive Right To Sell
- Inclusions: Microwave, Refrigerator, Dishwasher, Stove, Refrigerator In Basement, Washer, Dryer, Water Softener
- Exclusions: Personal Items
- Ownership: Fee Simple
Price history
| Date | Event | Price |
|---|---|---|
| 5/28/2025 | Sold | $855,000-1.7%$143/sqft |
Source:  Bright MLS #PACE2511850 Report a problem Bright MLS #PACE2511850 Report a problem | ||
| 4/4/2025 | Pending sale | $869,500$146/sqft |
Source: Bright MLS #PACE2511850 Report a problem | ||
| 3/26/2025 | Listed for sale | $869,500-8.2%$146/sqft |
Source: Bright MLS #PACE2511850 Report a problem | ||
| 9/14/2024 | Listing removed | $947,500$159/sqft |
Source: Bright MLS #PACE2511176 Report a problem | ||
| 7/23/2024 | Listed for sale | $947,500$159/sqft |
Source: Bright MLS #PACE2511176 Report a problem | ||
Public tax history
| Year | Property taxes | Tax assessment |
|---|---|---|
| 2024 | $13,896 +2.1% | $214,230 |
| 2023 | $13,614 +5.9% | $214,230 |
| 2022 | $12,860 | $214,230 |
| 2021 | $12,860 +16.8% | -- |
| 2020 | $11,006 +0.8% | $214,230 |
| 2019 | $10,921 +14% | $214,230 |
| 2018 | $9,576 | $214,230 |
| 2017 | -- | $214,230 |
| 2016 | -- | $214,230 |
| 2015 | -- | $214,230 |
| 2014 | -- | $214,230 |
| 2013 | -- | $214,230 |
| 2012 | -- | $214,230 |
| 2011 | -- | $214,230 |
| 2010 | -- | $214,230 |
| 2009 | -- | $214,230 |
| 2006 | -- | $214,230 |
| 2005 | -- | $214,230 |
| 2004 | -- | $214,230 |
| 2003 | -- | $214,230 |
| 2002 | -- | $214,230 |
| 2000 | -- | $214,230 |
Find assessor info on the county website
Neighborhood: 16801
Nearby homes
- $449,1003 bd2 ba1.7k sqft1019 Amelia Ave, State College, PA 16801Off Market
- $967,1005 bd5 ba5k sqft430 Tulira Ln, State College, PA 16801Off Market
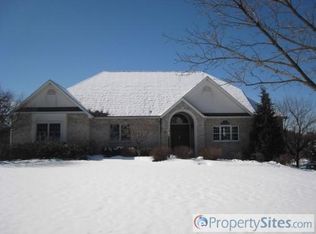
- $954,5004 bd3 ba3.5k sqft462 Tulira Ln, State College, PA 16801Off Market
- $853,5004 bd3 ba3.8k sqft1016 Ballybunion Rd, State College, PA 16801Off Market
- $963,8004 bd3 ba5k sqft445 Tulira Ln, State College, PA 16801Off Market
- $775,4004 bd4 ba3.8k sqft457 Tulira Ln, State College, PA 16801Off Market
- $817,1004 bd2 ba3.3k sqft431 Tulira Ln, State College, PA 16801Off Market
- $899,4004 bd5 ba3.6k sqft936 Greenbriar Dr, State College, PA 16801Off Market
Nearby schools
GreatSchools rating
- 8/10Spring Creek Elementary SchoolGrades: K-5Distance: 2.2 mi
- 9/10Mount Nittany Middle SchoolGrades: 6-8Distance: 1.1 mi
- 10/10State College Area High SchoolGrades: 8-12Distance: 1.9 mi
Schools provided by the listing agent
- District: State College Area
Source: Bright MLS. This data may not be complete. We recommend contacting the local school district to confirm school assignments for this home.


Get pre-qualified for a loan
At Zillow Home Loans, we can pre-qualify you in as little as 5 minutes with no impact to your credit score.An equal housing lender. NMLS #10287.
- Pennsylvania
- Centre County
- State College
- 16801
- 448 Tulira Ln
