Skip main navigation
Closed
  • $308,500

    448 Union St S, Mora, MN 55051

    5beds
    4,357sqft
    Single Family
    Built in 1918
    0.42 Acres Lot
    $313,000 Zestimate®
    $71/sqft
    $2,100 Estimated rent

    Home value

    $313,000

    Estimated sales range

    Not available

    $2,100/mo

    Zestimate® history
    Loading
    Loading...

    Owner options

    List your home for rent

    $2,100/mo

    Rent Zestimate®

    Find your next renter with Zillow Rental Manager. Plus, with online applications, you can quickly screen prospective tenants – for free.

    Learn more

    $2,100/mo

    Rent Zestimate®

    Refinance and save

    $1,929/mo

    Est. payment

    Refinancing to a lower rate could help reduce your monthly payments and save thousands over the life of the loan.

    See today's rates

    $1,929/mo

    Est. payment

    Explore your selling options

    Work with a Zillow partner agent

    Leverage their expertise and Zillow's premium Showcase listings to get your home seen by more buyers.

    Get started

    List with your own agent

    Get your home in front of millions of buyers by listing it on Zillow.

    Learn how to do it

    Sell it yourself

    Take full control of how buyers see your home on Zillow by listing For Sale by Owner (FSBO).

    List your home

    What's special

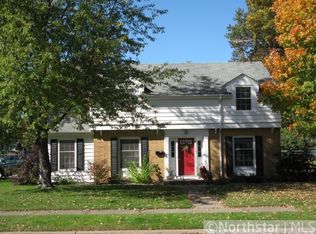
    Welcome to timeless Craftsman elegance with modern livability! Set proudly on a corner lot, this home offers more than 4,000 sq ft of thoughtfully designed space—perfect for gatherings, quiet nights in, and everything in between. Inside, you will find charm, an original brick fireplace, and an inviting formal dining room where classic built-ins showcase your favorite pieces. An expansive family room invites game-day fun, while a dedicated bar area is ready for cocktail hour. The kitchen delivers great storage & open concept to the dining room, & deck/patio area. Upstairs, three generously sized bedrooms each feature coveted walk-in closets, complemented by two additional lower-level bedrooms ideal for guests or a home office. Two well-appointed baths blend vintage charm with modern convenience & main floor laundry. A rare 3-car garage provides ample space for vehicles, hobbies, and storage. Highlights you’ll love -Corner lot with mature landscaping and generous yard space -Stunning hardwood floors and original Craftsman millwork -5 bright bedrooms, 2 bathrooms -Large family room plus formal living room with fireplace -Separate dining room with signature built-ins -Entertainer’s bar area for effortless hosting -Three upper-level bedrooms—all with walk-in closets -Oversized 3-car garage with workshop potential -Stroll to downtown shops, cafés, and the community pool in minutes This is a rare opportunity to own a piece of architectural history with the space and amenities. Schedule your private showing and experience the charm and versatility of this Craftsman masterpiece!

    Zillow last checked:

    Listing updated:

    Listed by:

    Jill Warner 320-279-3212,

    Ruby Realty

    Bought with:

    RoseMarie S. Krie

    RE/MAX RESULTS

    Source: NorthstarMLS as distributed by MLS GRID,MLS#: 6753453MLS Logo

    Facts & features

    Interior

    Bedrooms & bathrooms
    • Bedrooms: 5
    • Bathrooms: 2
    • Full bathrooms: 1
    • 1/2 bathrooms: 1
    Bedroom
    • Level: Upper
    • Area: 218.04 Square Feet
    • Dimensions: 15.8x13.8
    Bedroom 2
    • Level: Upper
    • Area: 206.15 Square Feet
    • Dimensions: 13.3x15.5
    Bedroom 3
    • Level: Upper
    • Area: 119.34 Square Feet
    • Dimensions: 13.10x9.11
    Bedroom 4
    • Level: Lower
    • Area: 125.28 Square Feet
    • Dimensions: 11.6x10.8
    Bedroom 5
    • Level: Lower
    • Area: 195.84 Square Feet
    • Dimensions: 13.6x14.4
    Bathroom
    • Level: Main
    • Area: 26.65 Square Feet
    • Dimensions: 6.5x4.10
    Deck
    • Level: Main
    Dining room
    • Level: Main
    • Area: 244.9 Square Feet
    • Dimensions: 15.8x15.5
    Family room
    • Level: Main
    • Area: 639.8 Square Feet
    • Dimensions: 27.11x23.6
    Kitchen
    • Level: Main
    • Area: 217.2 Square Feet
    • Dimensions: 12x18.1
    Laundry
    • Level: Main
    • Area: 15.12 Square Feet
    • Dimensions: 5.4x2.8
    Living room
    • Level: Main
    • Area: 345 Square Feet
    • Dimensions: 23x15
    Porch
    • Level: Main
    • Area: 100.1 Square Feet
    • Dimensions: 11x9.10
    Heating
    • Forced Air
    Cooling
    • Central Air
    Appliances
    • Included: Dishwasher, Disposal, Dryer, Gas Water Heater, Range, Refrigerator, Washer
    • Laundry: Laundry Room, Main Level
    Features
    • Basement: Full,Partially Finished
    • Number of fireplaces: 1
    • Fireplace features: Gas
    Interior area
    • Total structure area: 4,357
    • Total interior livable area: 4,357 sqft
    • Finished area above ground: 2,732
    • Finished area below ground: 892

    Property

    Parking
    • Total spaces: 3
    • Parking features: Detached Garage
    • Garage spaces: 3
    Accessibility
    • Accessibility features: None
    Features
    • Levels: One and One Half
    • Stories: 1
    • Patio & porch: Deck, Front Porch, Patio
    • Pool features: None
    • Fencing: Wood
    Lot
    • Size: 0.42 Acres
    • Dimensions: 120 x 152
    • Features: Irregular Lot
    Details
    • Foundation area: 1625
    • Parcel number: 220351500
    • Zoning description: Residential-Single Family

    Construction

    Type & style
    • Home type: SingleFamily
    • Property subtype: Single Family
    Materials
    • Frame
    • Roof: Age Over 8 Years
    Condition
    • New construction: No
    • Year built: 1918

    Utilities & green energy

    • Electric: Circuit Breakers
    • Gas: Natural Gas
    • Sewer: City Sewer/Connected
    • Water: City Water/Connected

    Community & neighborhood

    Location
    • Region: Mora
    • Subdivision: Bonds Add

    HOA & financial

    HOA
    • Has HOA: No

    Price history

    DateEventPrice
    8/18/2025Sold$308,500-2%$71/sqft
    Source: NorthstarMLS as distributed by MLS GRID #6753453 Report a problem
    7/28/2025Pending sale$314,900$72/sqft
    Source: NorthstarMLS as distributed by MLS GRID #6753453 Report a problem
    7/17/2025Listed for sale$314,900+72.5%$72/sqft
    Source: NorthstarMLS as distributed by MLS GRID #6753453 Report a problem
    6/11/2014Sold$182,500-3.9%$42/sqft
    Source: Lake Superior Area Realtors as distributed by MLS GRID #2059621 Report a problem
    6/21/2013Listed for sale$189,900$44/sqft
    Source: Northern Lights Realty, LLC #4382246 Report a problem

    Public tax history

    YearProperty taxesTax assessment
    2025$4,800 +1.2%$285,246 -1.3%
    2024$4,744 +9.1%$289,106 +17.5%
    2023$4,348 +10.7%$246,051 -5.3%
    2022$3,926 +6.5%$259,900 +21.6%
    2021$3,686 +15.3%$213,800 +5.8%
    2020$3,198 +5.8%$202,100 +6.8%
    2019$3,022 +9%$189,300 +28.2%
    2017$2,772 +3%$147,700 +5.7%
    2016$2,690 +30.7%$139,800 +18.3%
    2015$2,058 +12.5%$118,200 +17.7%
    2013$1,830 +10405.2%$100,400 -1.4%
    2012$17 -98.9%$101,800 +1.7%
    2011$1,610 $100,100
    2010-- --
    2009$1,978 $174,600

    Find assessor info on the county website

    Neighborhood: 55051

    Nearby schools

    GreatSchools rating
    Get a cash offer in 3 minutes
    Find out how much your home could sell for in as little as 3 minutes with a no-obligation cash offer.
    Estimated market value
    $313,000
    Get a cash offer in 3 minutes
    Find out how much your home could sell for in as little as 3 minutes with a no-obligation cash offer.
    Estimated market value
    $313,000