Skip main navigation
Sold for $335,000
  • $335,000

    448 University Blvd, Wenonah, NJ 08090

    3beds
    1,984sqft
    Single Family Residence
    Built in 1956
    -- sqft lot
    $348,800 Zestimate®
    $169/sqft
    $2,757 Estimated rent

    Home value

    $348,800

    $314,000 - $387,000

    $2,757/mo

    Zestimate® history
    Loading
    Loading...

    Owner options

    List your home for rent

    $2,757/mo

    Rent Zestimate®

    Find your next renter with Zillow Rental Manager. Plus, with online applications, you can quickly screen prospective tenants – for free.

    Learn more

    $2,757/mo

    Rent Zestimate®

    Refinance and save

    $2,397/mo

    Est. payment

    Refinancing to a lower rate could help reduce your monthly payments and save thousands over the life of the loan.

    See today's rates

    $2,397/mo

    Est. payment

    Explore your selling options

    Work with a Zillow partner agent

    Leverage their expertise and Zillow's premium Showcase listings to get your home seen by more buyers.

    Get started

    List with your own agent

    Get your home in front of millions of buyers by listing it on Zillow.

    Learn how to do it

    Sell it yourself

    Take full control of how buyers see your home on Zillow by listing For Sale by Owner (FSBO).

    List your home

    What's special

    Enclosed sunroomWell-proportioned bedroomsFront-facing half bathroomBonus roomDedicated dining roomFully fenced backyard
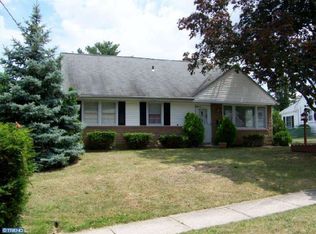
    Welcome to this well-maintained two-story home nestled in the desirable Oak Valley neighborhood of Wenonah. Offering 3 Bedrooms and 1.5 Bathrooms, this property combines functional layout with inviting features, perfect for comfortable living. The first floor welcomes you with a front-facing half bathroom and a bright living room. A bonus room provides the perfect space for a home office or play area, while the dedicated dining room connects seamlessly to the kitchen. Just off the kitchen, the laundry/mud room offers direct access to the attached 1-car garage and sunroom—making daily routines convenient and efficient. Upstairs, you’ll find three well-proportioned bedrooms and a full bathroom. Additional highlights include a 1-car attached garage and a quiet residential setting with easy access to local schools, parks, and major highways. Enjoy year-round comfort in the enclosed sunroom, which opens to a fully fenced backyard—ideal for outdoor entertaining, pets, or play. This is a great opportunity to own in a sought-after neighborhood with everything you need to feel right at home.

    Zillow last checked:

    Listing updated:

    Listed by:

    Justin Kelly 609-444-9704,

    OMNI Real Estate Professionals

    Bought with:

    Lisa Lieze, 1650315

    Keller Williams Hometown

    Source: Bright MLS,MLS#: NJGL2055872MLS Logo

    Facts & features

    Interior

    Bedrooms & bathrooms
    • Bedrooms: 3
    • Bathrooms: 2
    • Full bathrooms: 1
    • 1/2 bathrooms: 1
    • Main level bathrooms: 1
    Bedroom 1
    • Level: Upper
    Bedroom 2
    • Level: Upper
    Bedroom 3
    • Level: Upper
    Bonus room
    • Level: Main
    Dining room
    • Level: Main
    Other
    • Level: Upper
    Half bath
    • Level: Main
    Kitchen
    • Level: Main
    Living room
    • Level: Main
    Mud room
    • Level: Main
    Screened porch
    • Level: Main
    Heating
    • Forced Air, Natural Gas
    Cooling
    • Central Air, Electric
    Appliances
    • Included: Refrigerator, Dishwasher, Oven/Range - Gas, Electric Water Heater, Gas Water Heater
    • Laundry: Mud Room
    Features
    • Dining Area, Floor Plan - Traditional, Eat-in Kitchen
    • Flooring: Carpet, Hardwood
    • Has basement: No
    • Has fireplace: No
    Interior area
    • Total structure area: 1,984
    • Total interior livable area: 1,984 sqft
    • Finished area above ground: 1,984
    • Finished area below ground: 0

    Property

    Parking
    • Total spaces: 3
    • Parking features: Garage Faces Front, Inside Entrance, Concrete, Driveway, Attached
    • Attached garage spaces: 1
    • Uncovered spaces: 2
    Accessibility
    • Accessibility features: 2+ Access Exits
    Features
    • Levels: Two
    • Stories: 2
    • Patio & porch: Screened, Porch, Enclosed, Screened Porch
    • Exterior features: Lighting, Sidewalks, Street Lights
    • Pool features: None
    • Fencing: Full
    Lot
    • Dimensions: 75.00 x 0.00
    Details
    • Additional structures: Above Grade, Below Grade
    • Parcel number: 020053500032
    • Zoning: RES
    • Special conditions: Standard

    Construction

    Type & style
    • Home type: SingleFamily
    • Architectural style: Traditional
    • Property subtype: Single Family Residence
    Materials
    • Frame
    • Foundation: Slab
    Condition
    • New construction: No
    • Year built: 1956

    Utilities & green energy

    • Sewer: Public Sewer
    • Water: Public

    Community & neighborhood

    Location
    • Region: Wenonah
    • Subdivision: Oak Valley
    • Municipality: DEPTFORD TWP

    Other

    Other facts
    • Listing agreement: Exclusive Right To Sell
    • Ownership: Fee Simple

    Price history

    DateEventPrice
    6/2/2025Sold$335,000+0%$169/sqft
    Source: Bright MLS #NJGL2055872 Report a problem
    5/9/2025Pending sale$334,900$169/sqft
    Source: Bright MLS #NJGL2055872 Report a problem
    5/7/2025Price change$334,900-4.3%$169/sqft
    Source: Bright MLS #NJGL2055872 Report a problem
    4/23/2025Listed for sale$349,900$176/sqft
    Source: Bright MLS #NJGL2055872 Report a problem

    Public tax history

    YearProperty taxesTax assessment
    2025$5,232 $155,200
    2024$5,232 $155,200
    2023-- $155,200
    2022-- $155,200 -2.9%
    2021-- $159,900
    2020-- $159,900
    2019-- $159,900
    2018-- $159,900
    2017-- $159,900
    2016-- $159,900
    2015-- $159,900 +80.3%
    2009$3,060 $88,700
    2008-- $88,700
    2007-- $88,700
    2006-- $88,700
    2005-- $88,700
    2004-- $88,700
    2003-- $88,700
    2002-- $88,700
    2001-- $88,700

    Find assessor info on the county website

    Neighborhood: Oak Valley

    Nearby schools

    GreatSchools rating
    Schools provided by the listing agent
    • District: Wenonah Public Schools

    Source: Bright MLS. This data may not be complete. We recommend contacting the local school district to confirm school assignments for this home.

    Get a cash offer in 3 minutes
    Find out how much your home could sell for in as little as 3 minutes with a no-obligation cash offer.
    Estimated market value
    $348,800
    Get a cash offer in 3 minutes
    Find out how much your home could sell for in as little as 3 minutes with a no-obligation cash offer.
    Estimated market value
    $348,800