Welcome home! This absolutely stunning property for sale in Victoria Hills of Victoria Park Deland is now available. 448 Victoria Hills Drive is a quality built David Weekly home that offers 4 bedrooms, 4.5 baths, a private pool and is situated on the on the 9th hole of the VP Golf Course. The sellers spared no expense on the 2024 remodel. The elegant kitchen offers style and sleekness with commercial grade Zline appliances, gas range, quartz countertops, Island with microwave drawer, custom cabinets with bubble glass. The primary bedroom/ bathroom en suite located on the 1st floor has a huge stand alone soaking tub, double vanity and an open air concept shower with gorgeous tile. Preparre to be impressed. Bedrooms 2,3 and 4 are also on the 1st floor as is a sitting room off the dining room. The formal living room is nice and spacious and has a gas fireplace. Head on out to the pool area and you are greeted with lovely landscape, the sounds of the waterfall and no rear neighbors. It is a great area for entertaining. The bonus room on the 2nd floor with a full bathroom will not disappoint. Perfect as a media space, game room, playroom. The possibilities are endless as it is 806 sq feet. Additional upgrades include fresh paint throughout, luxury vinyl floors, crown molding, new baseboards, new finishes, new drapes and hardware, ceiling fans and lighting. The designer touches are abundant. Surround sound, storage under the stairs, indoor laundry room, mud room and a 2 car garage..... and the whole house Generac generator stays! The dues in Victoria Park are only $184 per month and they are billed quarterly. You get so much for that price. Reclaimed water for irrigation, Spectrum cable and internet, fitness centers (cancel your gym membership) swimming pools, playgrounds, walking trails, tennis, lake for fishing, WOW! Live the easy life in this golf course community! Zoned for Deland High School. Go Bulldogs!
Sold for $755,000
$755,000
448 VICTORIA HILLS DRIVE, DELAND, FL 32724
4beds
3,654sqft
Single Family Residence
Built in 2005
10,000 Square Feet Lot
$748,800 Zestimate®
$207/sqft
$4,043 Estimated rent
Home value
$748,800
$711,000 - $786,000
$4,043/mo
Zestimate® history
Owner options
List your home for rent
$4,043/mo
Rent Zestimate®
Find your next renter with Zillow Rental Manager. Plus, with online applications, you can quickly screen prospective tenants – for free.
$4,043/mo
Rent Zestimate®
Refinance and save
$5,348/mo
Est. payment
Refinancing to a lower rate could help reduce your monthly payments and save thousands over the life of the loan.
$5,348/mo
Est. payment
Explore your selling options
Work with a Zillow partner agent
Leverage their expertise and Zillow's premium Showcase listings to get your home seen by more buyers.
Get startedList with your own agent
Get your home in front of millions of buyers by listing it on Zillow.
Learn how to do itSell it yourself
Take full control of how buyers see your home on Zillow by listing For Sale by Owner (FSBO).
List your homeWhat's special
Swimming poolsPrivate poolReclaimed waterCrown moldingCustom cabinetsIndoor laundry roomGas fireplace
Zillow last checked:
Listing updated:
Listed by:
Melissa Stalzer 386-405-3457,
LPT REALTY, LLC 877-366-2213
Bought with:
Non-Member Agent
STELLAR NON-MEMBER OFFICE
Source: Stellar MLS,MLS#: V4934027 Originating MLS: Orlando Regional
Originating MLS: Orlando Regional
Facts & features
Interior
Bedrooms & bathrooms
- Bedrooms: 4
- Bathrooms: 5
- Full bathrooms: 4
- 1/2 bathrooms: 1
Rooms
- Room types: Den/Library/Office, Dining Room, Utility Room, Loft
Primary bedroom
- Features: Walk-In Closet(s)
- Level: First
- Dimensions: 15x16
Bedroom 2
- Features: Walk-In Closet(s)
- Level: First
- Dimensions: 13x24
Bedroom 3
- Features: Built-in Closet
- Level: First
- Dimensions: 10x15
Bathroom 4
- Level: First
- Dimensions: 13x12
Bonus room
- Features: No Closet
- Level: Second
- Dimensions: 17x34
Dining room
- Level: First
- Dimensions: 11x11
Kitchen
- Level: First
- Dimensions: 13x15
Living room
- Level: First
- Dimensions: 24x18
Heating
- Central
Cooling
- Central Air
Appliances
- Included: Dishwasher, Dryer, Microwave, Range, Refrigerator, Washer
- Laundry: Gas Dryer Hookup, Inside, Laundry Room
Features
- Ceiling Fan(s), Eating Space In Kitchen, High Ceilings, Kitchen/Family Room Combo, Open Floorplan, Primary Bedroom Main Floor, Solid Surface Counters, Solid Wood Cabinets, Split Bedroom, Walk-In Closet(s)
- Flooring: Luxury Vinyl, Tile
- Windows: Window Treatments
- Has fireplace: Yes
- Fireplace features: Family Room
Interior area
- Total structure area: 4,319
- Total interior livable area: 3,654 sqft
Property
Parking
- Total spaces: 2
- Parking features: Garage - Attached
- Attached garage spaces: 2
- Details: Garage Dimensions: 20X18
Features
- Levels: Two
- Stories: 2
- Patio & porch: Rear Porch, Screened
- Exterior features: Sidewalk, Sprinkler Metered
- Has private pool: Yes
- Pool features: In Ground, Screen Enclosure
- Has spa: Yes
- Spa features: In Ground
- Has view: Yes
- View description: Golf Course, Pool, Trees/Woods
Lot
- Size: 10,000 Square Feet
- Dimensions: 80 x 125
- Features: City Lot, Level, Sidewalk, Above Flood Plain
- Residential vegetation: Trees/Landscaped
Details
- Parcel number: 703502021880
- Zoning: RES
- Special conditions: None
Construction
Type & style
- Home type: SingleFamily
- Architectural style: Contemporary,Florida
- Property subtype: Single Family Residence
Materials
- Block, Stone
- Foundation: Slab
- Roof: Shingle
Condition
- New construction: No
- Year built: 2005
Utilities & green energy
- Sewer: Public Sewer
- Water: Public
- Utilities for property: Cable Available, Electricity Connected, Natural Gas Connected, Public, Sewer Connected
Community & HOA
Community
- Features: Deed Restrictions, Fitness Center, Golf Carts OK, Golf, Playground, Pool, Sidewalks
- Security: Fire Resistant Exterior
- Pet fee: $0 monthly
- Subdivision: VICTORIA PARK INCREMENT 02 SOUTH
HOA
- Has HOA: Yes
- Amenities included: Cable TV, Playground, Pool, Tennis Court(s)
- Services included: Cable TV, Community Pool, Internet, Recreational Facilities
- HOA fee: $184 monthly
- HOA name: SOUTHWEST PROPERTY MNGT CO
- HOA phone: 407-656-1081
Location
- Region: Deland
Financial & listing details
- Price per square foot: $207/sqft
- Tax assessed value: $596,440
- Annual tax amount: $4,649
- Date on market: 1/15/2024
- Cumulative days on market: 9 days
- Listing terms: Cash,Conventional,FHA,VA Loan
- Ownership: Fee Simple
- Total actual rent: 0
- Electric utility on property: Yes
- Road surface type: Paved
Price history
| Date | Event | Price |
|---|---|---|
| 2/20/2024 | Sold | $755,000-1.3%$207/sqft |
Source:  Stellar MLS #V4934027 Report a problem Stellar MLS #V4934027 Report a problem | ||
| 1/24/2024 | Pending sale | $764,900$209/sqft |
Source: Stellar MLS #V4934027 Report a problem | ||
| 1/15/2024 | Listed for sale | $764,900+26.8%$209/sqft |
Source: Stellar MLS #V4934027 Report a problem | ||
| 8/18/2023 | Sold | $603,000+0.7%$165/sqft |
Source: Stellar MLS #V4931060 Report a problem | ||
| 8/2/2023 | Pending sale | $599,000$164/sqft |
Source: Stellar MLS #V4931060 Report a problem | ||
| 7/25/2023 | Price change | $599,000-4.2%$164/sqft |
Source: Stellar MLS #V4931060 Report a problem | ||
| 7/7/2023 | Listed for sale | $625,000-21.9%$171/sqft |
Source: Stellar MLS #V4931060 Report a problem | ||
| 5/4/2023 | Listing removed | -- |
Source: Owner Report a problem | ||
| 4/29/2023 | Listed for sale | $800,000+135.3%$219/sqft |
Source: Owner Report a problem | ||
| 4/11/2017 | Sold | $340,000-5.5%$93/sqft |
Source: Public Record Report a problem | ||
| 3/31/2017 | Pending sale | $359,900$98/sqft |
Source: CENTURY 21 Choice Properties #V4715796 Report a problem | ||
| 3/29/2017 | Price change | $359,900-2.7%$98/sqft |
Source: CENTURY 21 Choice Properties #V4715796 Report a problem | ||
| 12/11/2016 | Listed for sale | $369,900-1.3%$101/sqft |
Source: CENTURY 21 CHOICE PROPERTIES #V4715796 Report a problem | ||
| 11/30/2015 | Listing removed | $374,900$103/sqft |
Source: TOTAL REALTY CORP #V4704131 Report a problem | ||
| 9/22/2015 | Price change | $374,900-3.8%$103/sqft |
Source: TOTAL REALTY CORP #V4704131 Report a problem | ||
| 8/12/2015 | Price change | $389,900-2.4%$107/sqft |
Source: TOTAL REALTY CORP #V4704131 Report a problem | ||
| 7/13/2015 | Price change | $399,500-2%$109/sqft |
Source: TOTAL REALTY CORP #V4704131 Report a problem | ||
| 6/30/2015 | Price change | $407,500-4.1%$112/sqft |
Source: TOTAL REALTY CORP #V4704131 Report a problem | ||
| 5/24/2015 | Price change | $424,900-4.5%$116/sqft |
Source: TOTAL REALTY CORP #V4704131 Report a problem | ||
| 5/22/2015 | Price change | $444,900-1.1%$122/sqft |
Source: TOTAL REALTY CORP #V4704131 Report a problem | ||
| 4/21/2015 | Price change | $449,900-4%$123/sqft |
Source: TOTAL REALTY CORP #V4704131 Report a problem | ||
| 3/19/2015 | Price change | $468,700-1.3%$128/sqft |
Source: Total Realty Corp #V4704131 Report a problem | ||
| 2/16/2015 | Listed for sale | $474,900+26.6%$130/sqft |
Source: Total Realty Corp #V4704131 Report a problem | ||
| 2/4/2013 | Sold | $375,000-6%$103/sqft |
Source: Public Record Report a problem | ||
| 11/23/2012 | Listed for sale | $399,000-31.8%$109/sqft |
Source: Century 21 Choice Properties #V4639912 Report a problem | ||
| 3/24/2008 | Sold | $585,000$160/sqft |
Source: Public Record Report a problem | ||
Public tax history
| Year | Property taxes | Tax assessment |
|---|---|---|
| 2025 | $6,953 -38.4% | $424,727 -30.8% |
| 2024 | $11,295 +133.2% | $613,381 +103.8% |
| 2023 | $4,843 +1.7% | $301,025 +3% |
| 2022 | $4,762 | $292,257 +3% |
| 2021 | -- | $283,745 +1.4% |
| 2020 | $4,884 | $279,827 +2.3% |
| 2019 | $4,884 -1.9% | $273,536 +1.9% |
| 2018 | $4,978 -1.9% | $268,436 -19.5% |
| 2017 | $5,074 -34.8% | $333,585 +3.2% |
| 2016 | $7,779 +4.8% | $323,330 +3.2% |
| 2015 | $7,426 +22.5% | $313,328 +7.3% |
| 2014 | $6,062 | $292,109 +46.1% |
| 2013 | -- | $199,873 +1.7% |
| 2012 | -- | $196,532 +3% |
| 2011 | -- | $190,808 -14.6% |
| 2010 | -- | $223,322 -27.2% |
| 2009 | -- | $306,942 -28.6% |
| 2007 | -- | $430,144 +4.6% |
| 2006 | -- | $411,250 +288% |
| 2005 | -- | $106,000 +960% |
| 2004 | -- | $10,000 |
Find assessor info on the county website
Neighborhood: 32724
Nearby homes
- $514,8003 bd3 ba2.3k sqft446 Victoria Hills Dr, Deland, FL 32724Off Market

- $520,7003 bd3 ba2.3k sqft444 Victoria Hills Dr, Deland, FL 32724Off Market

- $862,9004 bd4 ba3.1k sqft503 Victoria Hills Dr, Deland, FL 32724Off Market
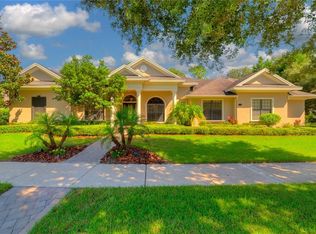
- $361,7003 bd2 ba1.7k sqft465 Victoria Hills Dr, Deland, FL 32724Off Market

- $386,7003 bd2 ba1.8k sqft467 Victoria Hills Dr, Deland, FL 32724Off Market
- $366,6003 bd2 ba1.7k sqft463 Victoria Hills Dr, Deland, FL 32724Off Market
- $650,0004 bd4 ba3k sqft442 Victoria Hills Dr, Deland, FL 32724Sold
- $339,5003 bd2 ba16k sqft461 Victoria Hills Dr, Deland, FL 32724Off Market
Nearby schools
GreatSchools rating
- 5/10Freedom Elementary SchoolGrades: PK-5Distance: 1.4 mi
- 4/10Deland Middle SchoolGrades: 6-8Distance: 2.8 mi
- 6/10Deland High SchoolGrades: PK,9-12Distance: 4.7 mi
Schools provided by the listing agent
- Elementary: Freedom Elem
- Middle: Deland Middle
- High: Deland High
Source: Stellar MLS. This data may not be complete. We recommend contacting the local school district to confirm school assignments for this home.
Get a cash offer in 3 minutes
Find out how much your home could sell for in as little as 3 minutes with a no-obligation cash offer.
Estimated market value
$748,800
Get a cash offer in 3 minutes
Find out how much your home could sell for in as little as 3 minutes with a no-obligation cash offer.
Estimated market value
$748,800
- Florida
- Volusia County
- Deland
- 32724
- 448 VICTORIA HILLS DRIVE
Nearby cities
Nearby zip codes
Other Deland Topics
