Practically brand new home on an ample lot in Wildwood, Royse City. Nearly perfect condition, one story floor plan in a cul de sac. This three bedroom, two bath room home is ready for you & your family. Fun paint color and nice landscaping out front. Large open concept living, dining & kitchen. Bright windows and custom paint inside. The living room looks out to the oversized backyard & pond view. Two bedrooms and a full bathroom are down one for privacy. This primary suite is nice and bright and offers a large en suite bathroom. Big mirrors, glass enclosed shower and great closet space. Separate washer and dryer in laundry room. Backyard is well kept, oversized and has an added bonus of a pond view. Owners have modified the fence so you can enjoy the scenery behind the home. Have a cup of coffee on your back porch and watch deer in the morning.
Sold
Price Unknown
448 Vitex Dr, Royse City, TX 75189
3beds
1,592sqft
Single Family Residence
Built in 2023
4,617 Square Feet Lot
$258,700 Zestimate®
$--/sqft
$2,038 Estimated rent
Home value
$258,700
$238,000 - $279,000
$2,038/mo
Zestimate® history
Owner options
List your home for rent
$2,038/mo
Rent Zestimate®
Find your next renter with Zillow Rental Manager. Plus, with online applications, you can quickly screen prospective tenants – for free.
$2,038/mo
Rent Zestimate®
Refinance and save
$450/mo
Est. payment
Refinancing to a lower rate could help reduce your monthly payments and save thousands over the life of the loan.
$450/mo
Est. payment
Explore your selling options
Work with a Zillow partner agent
Leverage their expertise and Zillow's premium Showcase listings to get your home seen by more buyers.
Get startedList with your own agent
Get your home in front of millions of buyers by listing it on Zillow.
Learn how to do itSell it yourself
Take full control of how buyers see your home on Zillow by listing For Sale by Owner (FSBO).
List your homeWhat's special
Zillow last checked:
Listing updated:
Listed by:
Kristann Connerly 0658496 214-803-2036,
Bradford Elite Real Estate LLC 972-212-5206
Bought with:
Shannda Langston
Bradford Elite Real Estate LLC
Source: NTREIS,MLS#: 20909323
Facts & features
Interior
Bedrooms & bathrooms
- Bedrooms: 3
- Bathrooms: 2
- Full bathrooms: 2
Primary bedroom
- Level: First
- Dimensions: 1 x 1
Bedroom
- Level: First
- Dimensions: 1 x 1
Bedroom
- Level: First
- Dimensions: 1 x 1
Living room
- Features: Ceiling Fan(s)
- Level: First
- Dimensions: 16 x 16
Heating
- Central
Cooling
- Central Air, Ceiling Fan(s)
Appliances
- Included: Dishwasher, Disposal
- Laundry: Laundry in Utility Room
Features
- Decorative/Designer Lighting Fixtures, Granite Counters, High Speed Internet, Kitchen Island, Cable TV
- Flooring: Carpet, Ceramic Tile
- Has basement: No
- Has fireplace: No
Interior area
- Total interior livable area: 1,592 sqft
Property
Parking
- Total spaces: 2
- Parking features: Driveway, Garage Faces Front, Garage, Garage Door Opener
- Attached garage spaces: 2
- Has uncovered spaces: Yes
Features
- Levels: One
- Stories: 1
- Patio & porch: Front Porch, Covered
- Pool features: None
- Fencing: Wood
Lot
- Size: 4,617 Square Feet
- Features: Cul-De-Sac, Backs to Greenbelt/Park, Landscaped, Pond on Lot
Details
- Parcel number: 000000331843
Construction
Type & style
- Home type: SingleFamily
- Architectural style: Tudor,Traditional,Detached
- Property subtype: Single Family Residence
- Attached to another structure: Yes
Materials
- Foundation: Slab
Condition
- Year built: 2023
Utilities & green energy
- Sewer: Public Sewer
- Water: Public
- Utilities for property: Sewer Available, Water Available, Cable Available
Community & HOA
Community
- Subdivision: Wildwood Ph 1
HOA
- Has HOA: Yes
- Services included: Maintenance Grounds
- HOA fee: $450 annually
- HOA name: NMI
- HOA phone: 972-359-1548
Location
- Region: Royse City
Financial & listing details
- Annual tax amount: $4,233
- Date on market: 4/19/2025
- Cumulative days on market: 34 days
- Listing terms: Cash,Conventional,FHA,VA Loan
- Exclusions: Personal belongings, Decor, refrigerator
Price history
| Date | Event | Price |
|---|---|---|
| 6/20/2025 | Sold | -- |
Source: NTREIS #20909323 Report a problem | ||
| 6/2/2025 | Pending sale | $270,000$170/sqft |
Source: NTREIS #20909323 Report a problem | ||
| 5/23/2025 | Contingent | $270,000$170/sqft |
Source: NTREIS #20909323 Report a problem | ||
| 4/19/2025 | Listed for sale | $270,000$170/sqft |
Source: NTREIS #20909323 Report a problem | ||
Public tax history
Tax history is unavailable.
Neighborhood: 75189
Nearby homes
- $241,600-- bd-- ba1.5k sqft448 Vitex Dr, Royse City, TX 75189Off Market
- $--4 bd3 ba2k sqft444 Vitex Dr, Royse City, TX 75189Off Market
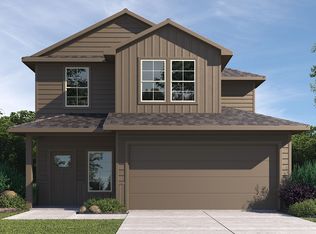
- $217,300-- bd-- ba1.2k sqft456 Vitex Dr, Royse City, TX 75189Off Market
- $--4 bd3 ba2.2k sqft248 Vitex Dr, Royse City, TX 75189Sold
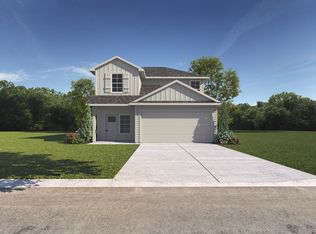
- $--3 bd2 ba1.3k sqft359 Vitex Dr, Royse City, TX 75189Sold
- $--3 bd2 ba1.2k sqft324 Vitex Dr, Royse City, TX 75189Sold
- $222,700-- bd-- ba1.3k sqft440 Vitex Dr, Royse City, TX 75189Off Market
- $244,000-- bd-- ba1.5k sqft460 Vitex Dr, Royse City, TX 75189Off Market
Nearby schools
GreatSchools rating
- 4/10Harry Herndon Elementary SchoolGrades: PK-5Distance: 6.8 mi
- 6/10Bobby Summers MiddleGrades: 6-8Distance: 8.3 mi
- 5/10Royse City High SchoolGrades: 9-12Distance: 8.5 mi
Schools provided by the listing agent
- Elementary: Harry Herndon
- Middle: Bobby Summers
- High: Royse City
- District: Royse City ISD
Source: NTREIS. This data may not be complete. We recommend contacting the local school district to confirm school assignments for this home.
Get a cash offer in 3 minutes
Find out how much your home could sell for in as little as 3 minutes with a no-obligation cash offer.
Estimated market value
$258,700
Get a cash offer in 3 minutes
Find out how much your home could sell for in as little as 3 minutes with a no-obligation cash offer.
Estimated market value
$258,700
- Texas
- Rockwall County
- Royse City
- 75189
- 448 Vitex Dr
Nearby cities
Nearby neighborhoods
Nearby zip codes
Other Royse City Topics
