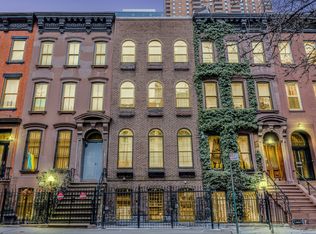
A quintessential 1899 Italianate Brownstone. A 3 family, multi-use Brownstone building with its classic tall stoop, majestic entryway, long windows encased in heavy window lintels, and deep sills. Lot Dimension: 18.75' x 100.4', Building Dimensions: 18.75' x 63.6'; 2 residential units, 1 commercial; This property includes a top floor residential one bedroom apartment, central duplex with 3 bedrooms and 2 full baths and a ground floor commercial space perfect for a retail store or office. This remarkable example of a classic and timeless brownstone exudes many of its original prewar beauty with exquisite details. Some include, but not limited to, brownstone facade with original ornamental detail, a sweeping staircase, arched doorways, original wood banisters, and wrought-iron gate entrance. The ground level, currently being used as an office, stretches across the full length of the building opening up to a lush, private garden fully surrounded by neighboring property gardens and trees; an oasis awaits. The parlor/second and third floors comprise a 3 bedroom/ 2 full bath duplex apartment boasting 12' ceilings, three wood burning fireplaces with original white marble mantles and a terrace off the third floor bedroom. Top floor is a full floor one-bedroom apartment with two wood burning fireplaces with original white marble mantles and two center skylights bringing direct sun to its interior. Located in Clinton, one of Manhattan's highly desirable neighborhoods, nick-named Hells Kitchen, this home is perfectly situated on a quiet tree-lined block at 44th Street between 9th and 10th Avenues. Currently a 3780 SqFt townhouse, with possible additional SqFt to be built. Many opportunities await this historic masterpiece.
This property is not currently displayed as for sale or rent on Zillow. This may be different from what's on other websites or public sources.