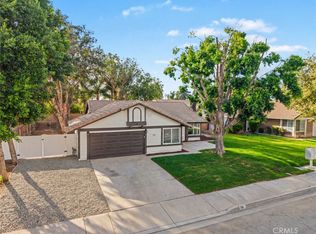
Great family home located in one of Colton’s quiet, established neighborhoods! This 3-bedroom, 2-bath home features a spacious family-sized living room, dining area perfect for family dinners, and a good-sized kitchen with plenty of cabinet and counter space.
An additional unpermitted 4th bedroom is attached to the side of the home with a separate entrance, offering flexible space for an adult family member, guest quarters, home office, or other use. Buyer to verify permits and permitted use.
The huge backyard is a must-see, filled with an incredible variety of mature fruit trees and a vegetable garden—too many to mention! See attached private remarks down below.
Come see this great opportunity for yourself—it may be exactly what you’ve been looking for. Don’t hesitate—the good ones go fast in any market!
Under contract
Listed by: LPT Realty, Inc • Gary Zendejas • Contact: 909-841-7501
Price cut: $30K (9/21)
$445,000
448 W F St, Colton, CA 92324
4beds
1,300sqft
Single Family Residence
Built in 1920
7,500 Square Feet Lot
$445,600 Zestimate®
$342/sqft
$-- HOA
What's special
- 43 days
- 1,601
- 167
Likely to sell faster than
Zillow last checked:
Listing updated:
Listed by:
Gary Zendejas DRE #01126394 909-841-7501,
LPT Realty, Inc
Source: CRMLS,MLS#: IG26188168 Originating MLS: California Regional MLS
Originating MLS: California Regional MLSFacts & features
Interior
Bedrooms & bathrooms
- Bedrooms: 4
- Bathrooms: 2
- Full bathrooms: 2
- Main level bathrooms: 2
- Main level bedrooms: 4
Rooms
- Room types: Living Room, Primary Bedroom, Other, Dining Room
Primary bedroom
- Features: Primary Suite
Bathroom
- Features: Remodeled, Separate Shower, Walk-In Shower
Kitchen
- Features: Tile Counters
Other
- Features: Walk-In Closet(s)
Heating
- Electric, Forced Air
Cooling
- Central Air, Ductless, Evaporative Cooling, Electric, Wall/Window Unit(s)
Appliances
- Included: Free-Standing Range, Disposal, Range Hood
- Laundry: Washer Hookup, Gas Dryer Hookup
Features
- Ceiling Fan(s), Separate/Formal Dining Room, Tile Counters, Primary Suite, Walk-In Closet(s)
- Flooring: Laminate, Tile
- Has fireplace: No
- Fireplace features: None
- Common walls with other units/homes: No Common Walls
Interior area
- Total interior livable area: 1,300 sqft
Video & virtual tour
Property
Features
- Levels: One
- Stories: 1
- Entry location: Front Door
- Patio & porch: Front Porch
- Pool features: None
- Spa features: None
- Fencing: Block,Chain Link,Wrought Iron
- Has view: Yes
- View description: City Lights, Mountain(s), Neighborhood
Lot
- Size: 7,500 Square Feet
- Features: Back Yard, Front Yard, Level, Yard
Details
- Parcel number: 0162083050000
- Special conditions: Standard
Construction
Type & style
- Home type: SingleFamily
- Architectural style: Craftsman
- Property subtype: Single Family Residence
Materials
- Frame, Stucco
- Foundation: Raised
- Roof: Composition,Shingle
Condition
- Turnkey
- New construction: No
- Year built: 1920
Utilities & green energy
- Sewer: Public Sewer
- Water: Public
- Utilities for property: Electricity Connected, Natural Gas Connected, Sewer Connected
Community & HOA
Community
- Features: Street Lights, Sidewalks
- Security: Carbon Monoxide Detector(s), Smoke Detector(s)
Location
- Region: Colton
Financial & listing details
- Price per square foot: $342/sqft
- Tax assessed value: $113,013
- Date on market: 8/27/2026
- Cumulative days on market: 44 days
- Listing terms: Cash,Conventional,FHA,VA Loan
Estimated market value
$445,600
$423,000 - $468,000
$2,753/mo
Price history
| Date | Event | Price |
|---|---|---|
| 9/26/2026 | Contingent | $445,000$342/sqft |
Source:  CRMLS #IG26188168 Report a problem CRMLS #IG26188168 Report a problem | ||
| 9/21/2026 | Price change | $445,000-6.3%$342/sqft |
Source: CRMLS #IG26188168 Report a problem | ||
| 9/10/2026 | Price change | $475,000-5%$365/sqft |
Source: CRMLS #IG26188168 Report a problem | ||
| 8/27/2026 | Listed for sale | $499,900+56.3%$385/sqft |
Source: CRMLS #IG26188168 Report a problem | ||
| 5/17/2008 | Listing removed | $319,900$246/sqft |
Source: EpropertySites #K0787918 Report a problem | ||
| 3/6/2008 | Listed for sale | $319,900$246/sqft |
Source: EpropertySites #K0787918 Report a problem | ||
Public tax history
| Year | Property taxes | Tax assessment |
|---|---|---|
| 2026 | -- | $113,013 +2% |
| 2025 | $1,317 +4.9% | $110,797 +2% |
| 2024 | $1,256 -0.1% | $108,625 +2% |
| 2023 | $1,257 +1.6% | $106,495 +2% |
| 2022 | $1,238 -1.8% | $104,407 +2% |
| 2021 | $1,261 -0.4% | $102,359 +1% |
| 2020 | $1,266 +2.9% | $101,309 +2% |
| 2019 | $1,230 +1.8% | $99,322 +2% |
| 2018 | $1,209 +3.7% | $97,375 +2% |
| 2017 | $1,166 | $95,466 +2% |
| 2016 | $1,166 -2.3% | $93,594 +1.5% |
| 2015 | $1,193 +3.3% | $92,188 +2% |
| 2014 | $1,154 | $90,382 +0.5% |
| 2013 | -- | $89,973 +2% |
| 2012 | -- | $88,209 +2% |
| 2011 | -- | $86,479 +0.8% |
| 2010 | -- | $85,833 -0.2% |
| 2009 | -- | $86,037 +2% |
| 2008 | -- | $84,350 +2% |
| 2007 | -- | $82,696 +2% |
| 2006 | -- | $81,075 +2% |
| 2005 | -- | $79,485 +2% |
| 2004 | -- | $77,926 +1.9% |
| 2003 | -- | $76,498 +2% |
| 2002 | -- | $74,998 |
| 2001 | -- | $74,998 |
| 2000 | -- | $74,998 |
Find assessor info on the county website
Monthly payment
Est. payment
Payment breakdown
Explore the cost of this home by adjusting the details. Changes won't be saved.Climate risks
Neighborhood: 92324
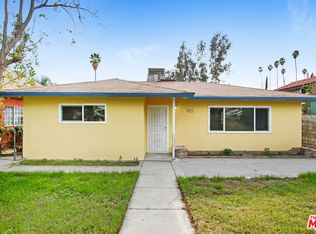

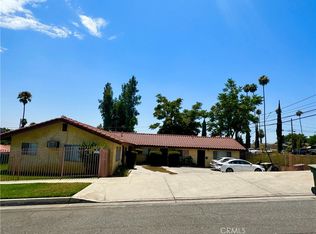
Similar homes
- $439,0003 bd3 ba1.4k sqft1918 W Quartermaster St, Colton, CA 92324For Sale
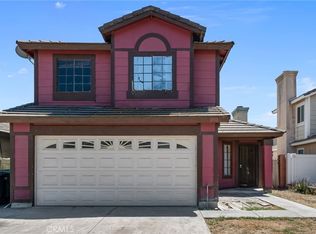 MLS ID #RS26181104, Maria Leon, Excellence RE Real Estate. CRMLS
 - $629,9003 bd2 ba1.5k sqft1210 Tejon Ave, Colton, CA 92324For Sale
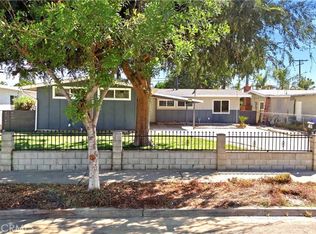 MLS ID #CV26208545, Carlos Diaz, Anomaly Real Estate. CRMLS
 - $439,9002 bd1 ba1.1k sqft897 S K St, San Bernardino, CA 92410For Sale
 MLS ID #IV26166516, ROBERT ARRIETA, ROBERT ARRIETA, BROKER. CRMLS
 - $599,9904 bd2 ba1.2k sqft156 S Loretta Ave, Rialto, CA 92376For Sale
 MLS ID #IG26218027, Eduardo Centeno, ROA California Inc.. CRMLS
Local buyer's agents are ready to help
