Private estate set in an exceptionally convenient location awaits the discerning buyer. Tucked within a private forest, this unique property is a hidden oasis. Enjoy all this beautiful home has to offer; period moldings, wainscoting, many built-ins, beamed ceilings and a design with wonderful flow, offering an open feel rare in homes of this age. Natural light beams through the large kitchen with warm cherry custom cabinets, walkin pantry 7x13 and a cozy eat in area overlooking the manicured mature landscaping, inground pool and expansive grounds. All rooms have views of the lush gardens as well. There is a library, formal sitting room and dining room. The front and back wainscoted staircases lead to the upper levels with six bedrooms including the primary suite featuring walkin closet, fireplace, and an en suite bath room. The 3rd floor also provides two bonus rooms, suited for a gym or a family room. A detached garage has room for two cars and storage.
Sold for $1,500,000
$1,500,000
448 Washington St, East Walpole, MA 02032
6beds
4,243sqft
Single Family Residence
Built in 1890
1.83 Acres Lot
$1,452,300 Zestimate®
$354/sqft
$6,204 Estimated rent
Home value
$1,452,300
$1.38M - $1.54M
$6,204/mo
Zestimate® history
Owner options
List your home for rent
$6,204/mo
Rent Zestimate®
Find your next renter with Zillow Rental Manager. Plus, with online applications, you can quickly screen prospective tenants – for free.
$6,204/mo
Rent Zestimate®
Refinance and save
$10,294/mo
Est. payment
Refinancing to a lower rate could help reduce your monthly payments and save thousands over the life of the loan.
$10,294/mo
Est. payment
Explore your selling options
Work with a Zillow partner agent
Leverage their expertise and Zillow's premium Showcase listings to get your home seen by more buyers.
Get startedList with your own agent
Get your home in front of millions of buyers by listing it on Zillow.
Learn how to do itSell it yourself
Take full control of how buyers see your home on Zillow by listing For Sale by Owner (FSBO).
List your homeWhat's special
Inground poolExpansive groundsManicured mature landscapingEn suite bathroomMany built-insBeamed ceilingsFormal sitting room
Zillow last checked:
Listing updated:
Listed by:
Elena Price 508-577-9128,
Coldwell Banker Realty - Westwood 781-320-0550
Bought with:
Gabby Cefalo
Coldwell Banker Realty - Wellesley
Source: MLS PIN,MLS#: 73533377
Facts & features
Interior
Bedrooms & bathrooms
- Bedrooms: 6
- Bathrooms: 4
- Full bathrooms: 3
- 1/2 bathrooms: 1
Primary bedroom
- Features: Bathroom - Full, Ceiling Fan(s), Walk-In Closet(s), Closet/Cabinets - Custom Built, Flooring - Hardwood, Recessed Lighting, Crown Molding
- Level: Second
- Area: 442
- Dimensions: 26 x 17
Bedroom 2
- Features: Closet, Flooring - Hardwood, Balcony - Exterior
- Level: Second
- Area: 132
- Dimensions: 12 x 11
Bedroom 3
- Features: Walk-In Closet(s), Flooring - Hardwood, Balcony - Exterior, Crown Molding
- Level: Second
- Area: 162
- Dimensions: 18 x 9
Bedroom 4
- Features: Walk-In Closet(s), Flooring - Hardwood, Crown Molding
- Level: Second
- Area: 150
- Dimensions: 15 x 10
Bedroom 5
- Features: Closet, Flooring - Hardwood
- Level: Third
- Area: 220
- Dimensions: 20 x 11
Primary bathroom
- Features: Yes
Bathroom 1
- Features: Bathroom - Half, Flooring - Stone/Ceramic Tile, Recessed Lighting
- Level: First
- Area: 25
- Dimensions: 5 x 5
Bathroom 2
- Features: Bathroom - Full, Flooring - Stone/Ceramic Tile, Countertops - Stone/Granite/Solid
- Level: Second
- Area: 72
- Dimensions: 9 x 8
Bathroom 3
- Features: Bathroom - Full, Flooring - Stone/Ceramic Tile
- Level: Second
- Area: 60
- Dimensions: 12 x 5
Dining room
- Features: Flooring - Hardwood, Window(s) - Bay/Bow/Box, Chair Rail, Crown Molding
- Level: First
- Area: 225
- Dimensions: 15 x 15
Family room
- Features: Ceiling Fan(s), Flooring - Hardwood, Recessed Lighting
- Level: First
- Area: 135
- Dimensions: 15 x 9
Kitchen
- Features: Flooring - Hardwood, Dining Area, Pantry, Kitchen Island, Exterior Access, Recessed Lighting
- Level: First
- Area: 420
- Dimensions: 21 x 20
Living room
- Features: Beamed Ceilings, Flooring - Hardwood, Crown Molding
- Level: First
- Area: 338
- Dimensions: 26 x 13
Heating
- Baseboard, Hot Water, Natural Gas
Cooling
- Window Unit(s), Whole House Fan
Appliances
- Included: Gas Water Heater, Water Heater, Range, Oven, Dishwasher, Disposal, Microwave, Refrigerator, Freezer, Washer, Dryer
- Laundry: Flooring - Stone/Ceramic Tile, First Floor, Gas Dryer Hookup, Washer Hookup
Features
- Closet, Closet/Cabinets - Custom Built, Crown Molding, Recessed Lighting, Bedroom, Bathroom, Library, Mud Room, Bonus Room, Entry Hall, Walk-up Attic, High Speed Internet
- Flooring: Wood, Tile, Flooring - Hardwood, Flooring - Stone/Ceramic Tile
- Doors: Storm Door(s), French Doors
- Windows: Storm Window(s), Screens
- Basement: Full,Crawl Space,Walk-Out Access,Interior Entry,Concrete
- Number of fireplaces: 2
- Fireplace features: Living Room, Master Bedroom
Interior area
- Total structure area: 4,243
- Total interior livable area: 4,243 sqft
- Finished area above ground: 4,243
- Finished area below ground: 0
Property
Parking
- Total spaces: 10
- Parking features: Detached, Storage, Garage Faces Side, Paved Drive, Off Street, Stone/Gravel
- Garage spaces: 2
- Uncovered spaces: 8
Features
- Patio & porch: Porch, Patio
- Exterior features: Porch, Patio, Pool - Inground, Rain Gutters, Storage, Professional Landscaping, Screens, Fenced Yard, Garden
- Has private pool: Yes
- Pool features: In Ground
- Fencing: Fenced/Enclosed,Fenced
- Frontage length: 285.00
Lot
- Size: 1.83 Acres
- Features: Wooded, Level
Details
- Parcel number: M:00027 B:00077 L:00000,247937
- Zoning: res
Construction
Type & style
- Home type: SingleFamily
- Architectural style: Antique,Georgian
- Property subtype: Single Family Residence
Materials
- Frame
- Foundation: Stone
- Roof: Shingle
Condition
- Year built: 1890
Details
- Warranty included: Yes
Utilities & green energy
- Electric: Circuit Breakers
- Sewer: Public Sewer
- Water: Public
- Utilities for property: for Gas Range, for Electric Oven, for Gas Dryer, Washer Hookup
Community & HOA
Community
- Features: Public Transportation, Shopping, Pool, Tennis Court(s), Park, Walk/Jog Trails, Golf, Laundromat, Bike Path, Conservation Area, House of Worship, Public School, T-Station
HOA
- Has HOA: No
Location
- Region: East Walpole
Financial & listing details
- Price per square foot: $354/sqft
- Tax assessed value: $1,240,900
- Annual tax amount: $15,921
- Date on market: 9/12/2026
- Exclusions: 2nd Gas Range Not Included, Curtains In Living Room Are Not Included. Window Ac Units Will Stay.
- Road surface type: Paved
Price history
| Date | Event | Price |
|---|---|---|
| 8/5/2026 | Sold | $1,500,000$354/sqft |
Source: MLS PIN #73533377 Report a problem | ||
| 6/27/2026 | Pending sale | $1,500,000$354/sqft |
Source: MLS PIN #73533377 Report a problem | ||
| 6/22/2026 | Contingent | $1,500,000$354/sqft |
Source: MLS PIN #73533377 Report a problem | ||
| 6/10/2026 | Listed for sale | $1,500,000+104.8%$354/sqft |
Source: MLS PIN #73533377 Report a problem | ||
| 9/30/2015 | Sold | $732,500-1%$173/sqft |
Source: Public Record Report a problem | ||
| 8/29/2015 | Pending sale | $739,900$174/sqft |
Source: Keller Williams - Boston SW #71867730 Report a problem | ||
| 7/5/2015 | Price change | $739,900-7.5%$174/sqft |
Source: Keller Williams - Boston SW #71867730 Report a problem | ||
| 6/3/2015 | Listed for sale | $799,900+177.7%$189/sqft |
Source: RE/MAX Real Estate Center #71850196 Report a problem | ||
| 9/24/1993 | Sold | $288,000$68/sqft |
Source: Public Record Report a problem | ||
Public tax history
| Year | Property taxes | Tax assessment |
|---|---|---|
| 2025 | $15,921 +10.3% | $1,240,900 +13.7% |
| 2024 | $14,431 +7.3% | $1,091,600 +12.8% |
| 2023 | $13,443 +8.2% | $967,800 +12.7% |
| 2022 | $12,423 +4.9% | $859,100 +7.7% |
| 2021 | $11,839 +5.1% | $797,800 +6.2% |
| 2020 | $11,262 +2.4% | $751,300 +3.1% |
| 2019 | $10,999 -2% | $728,400 -0.9% |
| 2018 | $11,220 +3% | $734,800 +3.4% |
| 2017 | $10,898 -2.3% | $710,900 -0.9% |
| 2016 | $11,157 +0.6% | $717,000 +1.5% |
| 2015 | $11,090 +4% | $706,400 +4.4% |
| 2014 | $10,665 +1.1% | $676,700 -1.2% |
| 2013 | $10,552 +10.2% | $685,200 +1.2% |
| 2012 | $9,578 +2.5% | $677,400 -0.9% |
| 2011 | $9,348 +2.3% | $683,300 -5.5% |
| 2010 | $9,137 +5.2% | $722,900 -2.8% |
| 2009 | $8,684 +4.1% | $744,100 -3.4% |
| 2008 | $8,338 +4.1% | $769,900 +3.1% |
| 2007 | $8,008 +1.8% | $747,000 +3.9% |
| 2006 | $7,867 +3.4% | $719,100 +3.9% |
| 2005 | $7,608 +5.6% | $692,300 +33.9% |
| 2003 | $7,203 +1.8% | $517,100 |
| 2002 | $7,079 +27% | $517,100 +37.5% |
| 1999 | $5,575 | $376,200 |
Find assessor info on the county website
Neighborhood: East Walpole
Nearby homes
- $749,8003 bd2 ba1.8k sqft430 Washington St, East Walpole, MA 02032Off Market
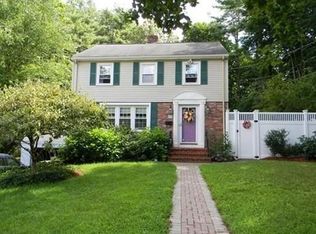
- $893,4004 bd3 ba2k sqft4 Pilgrim Way, East Walpole, MA 02032Off Market
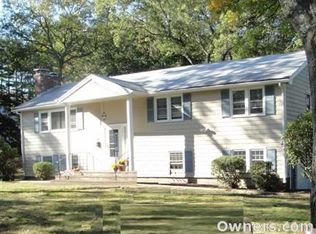
- $799,9005 bd2 ba2.4k sqft10 Pilgrim Way, East Walpole, MA 02032For Sale
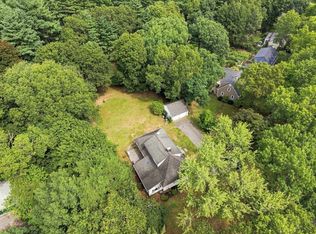
- $751,6001.34 acres2 Pilgrim Way, East Walpole, MA 02032Off Market
- $753,0003 bd3 ba1.3k sqft418 Washington St, East Walpole, MA 02032Off Market
- $656,2003 bd2 ba1.2k sqft445 Washington St, East Walpole, MA 02032Off Market
- $546,2002 bd1 ba1k sqft433 Washington St, East Walpole, MA 02032Off Market
- $821,2003 bd2 ba1.9k sqft14 Pilgrim Way, East Walpole, MA 02032Off Market
Nearby schools
GreatSchools rating
- 9/10Old Post Road SchoolGrades: K-5Distance: 0.5 mi
- NABird Middle SchoolGrades: 6-8Distance: 0.5 mi
- 8/10Walpole High SchoolGrades: 9-12Distance: 1.7 mi
Schools provided by the listing agent
- Elementary: Old Post
- Middle: Bird Middle
- High: Walpole High
Source: MLS PIN. This data may not be complete. We recommend contacting the local school district to confirm school assignments for this home.
Get a cash offer in 3 minutes
Find out how much your home could sell for in as little as 3 minutes with a no-obligation cash offer.
Estimated market value
$1,452,300
Get a cash offer in 3 minutes
Find out how much your home could sell for in as little as 3 minutes with a no-obligation cash offer.
Estimated market value
$1,452,300
- Massachusetts
- Norfolk County
- Walpole
- 02032
- East Walpole
- 448 Washington St
