Skip main navigation
Sold for $265,990
  • $265,990

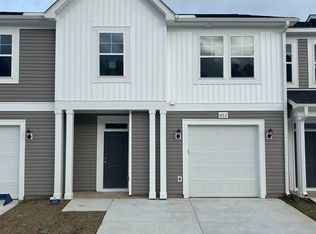
    448 Waterend Dr. #29, Little River, SC 29566

    3beds
    1,740sqft
    Townhouse
    Built in 2023
    -- sqft lot
    $260,500 Zestimate®
    $153/sqft
    $1,982 Estimated rent

    Home value

    $260,500

    $242,000 - $281,000

    $1,982/mo

    Zestimate® history
    Loading
    Loading...

    Owner options

    List your home for rent

    $1,982/mo

    Rent Zestimate®

    Find your next renter with Zillow Rental Manager. Plus, with online applications, you can quickly screen prospective tenants – for free.

    Learn more

    $1,982/mo

    Rent Zestimate®

    Refinance and save

    $1,803/mo

    Est. payment

    Refinancing to a lower rate could help reduce your monthly payments and save thousands over the life of the loan.

    See today's rates

    $1,803/mo

    Est. payment

    Explore your selling options

    Work with a Zillow partner agent

    Leverage their expertise and Zillow's premium Showcase listings to get your home seen by more buyers.

    Get started

    List with your own agent

    Get your home in front of millions of buyers by listing it on Zillow.

    Learn how to do it

    Sell it yourself

    Take full control of how buyers see your home on Zillow by listing For Sale by Owner (FSBO).

    List your home

    What's special

    One-car private garageFirst-floor primary bedroom suiteStainless steel appliancesWhite or grey cabinetryCovered patioSpacious bedrooms
    New Pricing Now! Discover your new home at Villas at Sandridge - the time is NOW! Location, Location, Location! This brand-new community features low maintenance living at its best and a superior location that has so much to offer. Conveniently located off of Highway 90 with easy access to Highway 31, Highway 17, Highway 9, and Highway 22, Villas at Sandridge is close to superior shopping, dining, entertainment, golf, and more. If you love the water, you’ll love this location even more! We are close to the Intracoastal Waterway boat launch, marina, and our beautiful Atlantic beaches! This Glennville floorplan boasts an open concept kitchen, living, and dining area along with three spacious bedrooms! Features include white or grey cabinetry, solid surface granite countertops in the kitchen, stainless steel appliances, and LVP flooring that flows throughout the main living areas. The first-floor primary bedroom suite has a walk-in closet along with a private ensuite that features dual quartz vanities and a large shower with glass enclosure. Upstairs showcases the secondary bedrooms, a loft or secondary living room, and a walk-in storage area! Not only do these townhomes have amazing interior features, but also offers the added bonus of a covered patio and a One-car private garage with garage door openers and keypads included! MOVE-IN-READY. Let's make it your new home today.

    Zillow last checked:

    Listing updated:

    Listed by:

    Jillian A Tomkovich 843-447-9771,

    DFH Realty Georgia, LLC,

    James "Jim" Benson 843-267-0161,

    DFH Realty Georgia, LLC

    Bought with:

    James "Jim" Benson, 68392

    DFH Realty Georgia, LLC

    Source: CCAR,MLS#: 2317355MLS LogoOriginating MLS: Coastal Carolinas Association of Realtors

    Facts & features

    Interior

    Bedrooms & bathrooms
    • Bedrooms: 3
    • Bathrooms: 3
    • Full bathrooms: 2
    • 1/2 bathrooms: 1
    Primary bedroom
    • Level: First
    • Dimensions: 11'7x15'4
    Bedroom 2
    • Level: Second
    • Dimensions: 12'0x10'11
    Bedroom 3
    • Level: Second
    • Dimensions: 8'9x13'11
    Primary bathroom
    • Features: Dual Sinks, Tub Shower
    Dining room
    • Dimensions: 11'2x5'7
    Great room
    • Dimensions: 13'2x10'2
    Kitchen
    • Features: Breakfast Bar, Kitchen Exhaust Fan, Kitchen Island, Pantry, Solid Surface Counters
    Heating
    • Central, Electric
    Cooling
    • Central Air
    Appliances
    • Included: Dishwasher, Microwave, Oven, Range, Range Hood
    Features
    • Breakfast Bar, Kitchen Island, Solid Surface Counters
    • Flooring: Carpet, Luxury Vinyl, Luxury VinylPlank
    Interior area
    • Total structure area: 2,121
    • Total interior livable area: 1,740 sqft

    Property

    Parking
    • Total spaces: 1
    • Parking features: One Car Garage, Private
    • Garage spaces: 1
    Features
    • Levels: Two
    • Stories: 2
    • Patio & porch: Rear Porch
    • Exterior features: Porch
    Details
    • Additional parcels included: ,
    • Parcel number: 34903040063
    • Zoning: RES
    • Special conditions: None

    Construction

    Type & style
    • Home type: Townhouse
    • Property subtype: Townhouse
    Materials
    • Vinyl Siding
    • Foundation: Slab
    Condition
    • Never Occupied
    • New construction: Yes
    • Year built: 2023
    Details
    • Warranty included: Yes

    Utilities & green energy

    • Water: Public
    • Utilities for property: Cable Available, Electricity Available, Phone Available, Sewer Available, Underground Utilities, Water Available

    Community & HOA

    Community
    • Features: Long Term Rental Allowed, Short Term Rental Allowed
    • Subdivision: Villas at Sandridge
    HOA
    • Has HOA: Yes
    • Services included: Common Areas, Insurance, Legal/Accounting, Maintenance Grounds, Trash
    • HOA fee: $297 monthly
    Location
    • Region: Little River

    Financial & listing details

    • Price per square foot: $153/sqft
    • Date on market: 8/28/2023
    • Listing terms: Cash,Conventional,FHA,VA Loan
    • Electric utility on property: Yes

    Price history

    DateEventPrice
    4/1/2025Sold$265,990$153/sqft
    Source: CCAR #2317355 Report a problem
    2/15/2025Contingent$265,990$153/sqft
    Source: CCAR #2317355 Report a problem
    1/15/2025Listed for sale$265,990-5%$153/sqft
    Source: CCAR #2317355 Report a problem
    8/22/2024Contingent$279,990$161/sqft
    Source: CCAR #2317355 Report a problem
    7/23/2024Price change$279,990+3.7%$161/sqft
    Source: CCAR #2317355 Report a problem
    7/17/2024Price change$269,990+3.8%$155/sqft
    Source: CCAR #2317355 Report a problem
    7/13/2024Price change$259,990-3.7%$149/sqft
    Source: CCAR #2317355 Report a problem
    6/20/2024Price change$269,990-1.8%$155/sqft
    Source: CCAR #2317355 Report a problem
    5/20/2024Price change$274,900-2.5%$158/sqft
    Source: CCAR #2317355 Report a problem
    4/17/2024Price change$281,900+1.1%$162/sqft
    Source: CCAR #2317355 Report a problem
    2/12/2024Price change$278,8000%$160/sqft
    Source: CCAR #2317355 Report a problem
    1/17/2024Price change$278,8990%$160/sqft
    Source: CCAR #2317355 Report a problem
    12/7/2023Price change$278,900-1.4%$160/sqft
    Source: CCAR #2317355 Report a problem
    10/17/2023Price change$282,8000%$163/sqft
    Source: CCAR #2317355 Report a problem
    10/12/2023Price change$282,900-1%$163/sqft
    Source: CCAR #2317355 Report a problem
    10/1/2023Price change$285,900-4%$164/sqft
    Source: CCAR #2317355 Report a problem
    8/28/2023Listed for sale$297,900$171/sqft
    Source: CCAR #2317355 Report a problem

    Public tax history

    Tax history is unavailable.

    Neighborhood: 29566

    Nearby schools

    GreatSchools rating
    Schools provided by the listing agent
    • Elementary: Waterway Elementary
    • Middle: North Myrtle Beach Middle School
    • High: North Myrtle Beach High School

    Source: CCAR. This data may not be complete. We recommend contacting the local school district to confirm school assignments for this home.

    Get pre-qualified for a loan
    At Zillow Home Loans, we can pre-qualify you in as little as 5 minutes with no impact to your credit score.

    An equal housing lender. NMLS #10287.

    Sell for more on Zillow
    Get a Zillow Showcase℠ listing at no additional cost and you could sell for .
    $260,500
    2% more
    +$5,210
    With Zillow Showcase(estimated)
    $265,710