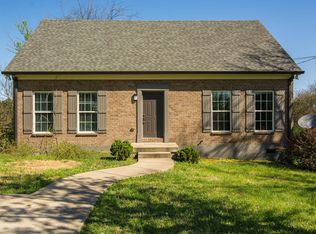
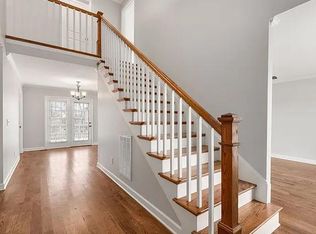
Lovely, All Brick Home on Nearly ~0.5 Acre 15 Minutes to Downtown Nashville! Less than Ten Minutes from Crieve Hall Favorites like Crieve Hall Bagel, Yogi's Pizzeria, and Near the Nashville Zoo, Berry Hill, and More! Features 4 Bedrooms, 2.5 Bathrooms, 2,000 Sq Ft, Hardwoods Throughout, Open Floor Plan, Living Area, Kitchen with Stainless Steel Appliances and Granite Countertops Opens to Spacious Deck, Main Level Primary Suite with Double Vanity and Walk-In Closet. Concrete Storm Shelter and Open Deck in Spacious, Beautiful Fenced-In Backyard Ready for Play, Relaxing, Gardening, and Entertaining! Walking Distance to Restaurants on Nolensville Rd. VERY Convenient Location with Most Major Services within One Mile or Less, and Easy Access to I-65 and I-24. Smart Washer/Dryer; All Appliances Remain.
Closed
Zillow last checked:
Listing updated:
Bought with:
Molly Edmondson, 2699
Fridrich & Clark Realty
Cole Hubbard, 366362
Fridrich & Clark Realty
Source: RealTracs MLS as distributed by MLS GRID,MLS#: 2675109
Price history
| Date | Event | Price |
|---|---|---|
| 10/29/2024 | Sold | $520,000-2.8%$260/sqft |
Source:  RealTracs MLS as distributed by MLS GRID #2675109 Report a problem RealTracs MLS as distributed by MLS GRID #2675109 Report a problem | ||
| 9/25/2024 | Contingent | $535,000$268/sqft |
Source: RealTracs MLS as distributed by MLS GRID #2675109 Report a problem | ||
| 8/23/2024 | Price change | $535,000-1.8%$268/sqft |
Source: RealTracs MLS as distributed by MLS GRID #2675109 Report a problem | ||
| 8/8/2024 | Price change | $545,000-1.3%$273/sqft |
Source: RealTracs MLS as distributed by MLS GRID #2675109 Report a problem | ||
| 7/24/2024 | Price change | $552,000-1.4%$276/sqft |
Source: RealTracs MLS as distributed by MLS GRID #2675109 Report a problem | ||
| 7/17/2024 | Price change | $560,000-0.9%$280/sqft |
Source: RealTracs MLS as distributed by MLS GRID #2675109 Report a problem | ||
| 7/8/2024 | Listed for sale | $565,000+73.8%$283/sqft |
Source: RealTracs MLS as distributed by MLS GRID #2675109 Report a problem | ||
| 8/31/2018 | Sold | $325,000-1.5%$163/sqft |
Source: RealTracs MLS as distributed by MLS GRID #1951595 Report a problem | ||
| 7/25/2018 | Price change | $329,900-1.5%$165/sqft |
Source: Benchmark Realty, LLC #1951595 Report a problem | ||
| 7/20/2018 | Price change | $334,900-1.5%$167/sqft |
Source: Benchmark Realty, LLC #1951595 Report a problem | ||
| 6/29/2018 | Price change | $339,900-2.6%$170/sqft |
Source: Benchmark Realty, LLC #1931675 Report a problem | ||
| 6/27/2018 | Price change | $348,900-0.3%$174/sqft |
Source: Benchmark Realty, LLC #1931675 Report a problem | ||
| 6/16/2018 | Price change | $349,900-1.4%$175/sqft |
Source: Benchmark Realty, LLC #1931675 Report a problem | ||
| 6/9/2018 | Price change | $354,900-1.9%$177/sqft |
Source: Benchmark Realty, LLC #1931675 Report a problem | ||
| 5/26/2018 | Price change | $361,900-2.7%$181/sqft |
Source: Benchmark Realty, LLC #1931675 Report a problem | ||
| 5/18/2018 | Listed for sale | $371,900+24%$186/sqft |
Source: Benchmark Realty, LLC #1931675 Report a problem | ||
| 3/23/2015 | Sold | $300,000-4.8%$150/sqft |
Source: Public Record Report a problem | ||
| 3/1/2015 | Listed for sale | $315,000$158/sqft |
Source: TheDailyClassifieds.Com #1602726 Report a problem | ||
| 3/1/2015 | Listing removed | $1,800$1/sqft |
Source: The Daily Classifieds Report a problem | ||
| 1/18/2015 | Listed for rent | $1,800$1/sqft |
Source: The Daily Classifieds Report a problem | ||
Get a cash offer in 3 minutes
Find out how much your home could sell for in as little as 3 minutes with a no-obligation cash offer.
Estimated market value
$551,200
