Welcome Home to this spacious five-bedroom, 3 1/2 bath home nestled on a large lot in the center of a culdesac in sought-after Remington Park. This home is a blank canvas for you to come in and create your perfect living space. As you enter the home, you will notice the soaring ceilings and the large open floor plan. The foyer is open to the living and dining area and features a grand staircase leading to the second floor. The large, light, and bright kitchen has granite countertops, a built-in oven and microwave, and a closet pantry. The kitchen has a large eat-in space with picture windows overlooking the backyard, pool, and lanai area. A convenient half bath is located off of the kitchen, family room, and lanai. The family room features a fireplace and French doors surrounded by windows overlooking and leading out to the lanai and pool. The large master suite also has a French door to the lanai and pool area and a large en-suite master bath with two walk-in closets plus a linen closet. Upstairs, you will find four bedrooms, two with large walk-in closets, and two additional bathrooms. There is a bonus loft area upstairs between the four bedrooms. This home has lots of storage space. Two additional closets upstairs and one under the staircase. The laundry room, off the entryway from the garage, has a sink and comes with a full-size front loader washer and dryer. The NEW ROOF and NEW SOFFITS were replaced in AUGUST 2023! The pool was resurfaced and tiled, and new pavers were installed in spring 2023. Take a stroll to the community park, where you can enjoy a game of tennis or pickleball with friends and neighbors. There is a playground, basketball courts, and a gazebo overlooking the lake where you can fish or sit, relax, and enjoy the view. Remington Park hosts different fun events at the park for the neighborhood. This home is ready for its new owners... Welcome Home to Remington Park in Oviedo! It's a great place to live!
Sold for $650,000
$650,000
448 WILMINGTON CIRCLE, OVIEDO, FL 32765
5beds
3,210sqft
Single Family Residence
Built in 1990
0.29 Acres Lot
$729,100 Zestimate®
$202/sqft
$3,768 Estimated rent
Home value
$729,100
$693,000 - $766,000
$3,768/mo
Zestimate® history
Owner options
List your home for rent
$3,768/mo
Rent Zestimate®
Find your next renter with Zillow Rental Manager. Plus, with online applications, you can quickly screen prospective tenants – for free.
$3,768/mo
Rent Zestimate®
Refinance and save
$4,309/mo
Est. payment
Refinancing to a lower rate could help reduce your monthly payments and save thousands over the life of the loan.
$4,309/mo
Est. payment
Explore your selling options
Work with a Zillow partner agent
Leverage their expertise and Zillow's premium Showcase listings to get your home seen by more buyers.
Get startedList with your own agent
Get your home in front of millions of buyers by listing it on Zillow.
Learn how to do itSell it yourself
Take full control of how buyers see your home on Zillow by listing For Sale by Owner (FSBO).
List your homeWhat's special
Large open floor planLanai areaNew paversSoaring ceilingsSpacious five-bedroomFrench doorNew soffits
Zillow last checked:
Listing updated:
Listed by:
Jeannie Wilson 407-399-7379,
MCGLAMERY WILSON REALTY 407-399-7379
Bought with:
Jeannie Wilson, 3054689
MCGLAMERY WILSON REALTY
Source: Stellar MLS,MLS#: O6138148 Originating MLS: Orlando Regional
Originating MLS: Orlando Regional
Facts & features
Interior
Bedrooms & bathrooms
- Bedrooms: 5
- Bathrooms: 4
- Full bathrooms: 3
- 1/2 bathrooms: 1
Rooms
- Room types: Bonus Room, Utility Room, Loft
Primary bedroom
- Features: En Suite Bathroom, Walk-In Closet(s)
- Level: First
- Dimensions: 19x13
Bedroom 2
- Features: Walk-In Closet(s)
- Level: Second
- Dimensions: 13x11
Bedroom 3
- Features: Walk-In Closet(s)
- Level: Second
- Dimensions: 11x11
Bedroom 4
- Level: Second
- Dimensions: 12x11
Bedroom 5
- Level: Second
- Dimensions: 15x12
Bonus room
- Level: Second
- Dimensions: 14x13
Dinette
- Level: First
- Dimensions: 11x10
Dining room
- Level: First
- Dimensions: 14x11
Family room
- Level: First
- Dimensions: 23x14
Kitchen
- Features: Granite Counters
- Level: First
- Dimensions: 14x13
Living room
- Level: First
- Dimensions: 13x12
Heating
- Central, Electric
Cooling
- Central Air
Appliances
- Included: Oven, Cooktop, Dishwasher, Disposal, Dryer, Electric Water Heater, Microwave, Refrigerator, Washer
- Laundry: Inside
Features
- Ceiling Fan(s), Eating Space In Kitchen, High Ceilings, Living Room/Dining Room Combo, Primary Bedroom Main Floor, Open Floorplan, Solid Surface Counters, Split Bedroom, Walk-In Closet(s)
- Flooring: Carpet, Ceramic Tile, Laminate
- Doors: French Doors
- Windows: Blinds, Skylight(s), Hurricane Shutters
- Has fireplace: Yes
- Fireplace features: Family Room, Wood Burning
Interior area
- Total structure area: 4,049
- Total interior livable area: 3,210 sqft
Property
Parking
- Total spaces: 2
- Parking features: Driveway
- Attached garage spaces: 2
- Has uncovered spaces: Yes
Features
- Levels: Two
- Stories: 2
- Patio & porch: Covered, Screened
- Exterior features: Sidewalk
- Has private pool: Yes
- Pool features: Gunite, In Ground, Screen Enclosure
- Spa features: In Ground
- Fencing: Vinyl
- Waterfront features: Lake
Lot
- Size: 0.29 Acres
- Features: Cul-De-Sac, Sidewalk
- Residential vegetation: Trees/Landscaped
Details
- Parcel number: 28213150500000130
- Zoning: R-1B
- Special conditions: None
Construction
Type & style
- Home type: SingleFamily
- Architectural style: Traditional
- Property subtype: Single Family Residence
Materials
- Brick, Wood Siding
- Foundation: Slab
- Roof: Shingle
Condition
- New construction: No
- Year built: 1990
Utilities & green energy
- Sewer: Public Sewer
- Water: Public
- Utilities for property: Electricity Connected, Public, Street Lights, Water Connected
Community & HOA
Community
- Features: Fishing, Lake, Deed Restrictions, Playground, Sidewalks
- Pet fee: $0 monthly
- Subdivision: REMINGTON PARK PH 2
HOA
- Has HOA: Yes
- Amenities included: Basketball Court, Pickleball Court(s), Playground, Tennis Court(s)
- Services included: Recreational Facilities
- HOA fee: $55 monthly
- HOA name: Laura Faulk
- HOA phone: 407-682-3443
Location
- Region: Oviedo
Financial & listing details
- Price per square foot: $202/sqft
- Tax assessed value: $669,987
- Annual tax amount: $5,126
- Date on market: 8/31/2023
- Cumulative days on market: 4 days
- Listing terms: Cash,Conventional,VA Loan
- Ownership: Fee Simple
- Total actual rent: 0
- Electric utility on property: Yes
- Road surface type: Paved
Price history
| Date | Event | Price |
|---|---|---|
| 9/28/2023 | Sold | $650,000-4.4%$202/sqft |
Source:  Stellar MLS #O6138148 Report a problem Stellar MLS #O6138148 Report a problem | ||
| 9/5/2023 | Pending sale | $680,000$212/sqft |
Source: Stellar MLS #O6138148 Report a problem | ||
| 8/31/2023 | Listed for sale | $680,000+75.5%$212/sqft |
Source: Stellar MLS #O6138148 Report a problem | ||
| 5/1/2018 | Sold | $387,500-3.1%$121/sqft |
Source: Public Record Report a problem | ||
| 3/25/2018 | Pending sale | $400,000$125/sqft |
Source: BHHS FLORIDA REALTY #O5556194 Report a problem | ||
| 3/12/2018 | Listed for sale | $400,000$125/sqft |
Source: BHHS FLORIDA REALTY #O5556194 Report a problem | ||
| 2/20/2018 | Pending sale | $400,000$125/sqft |
Source: BHHS FLORIDA REALTY #O5556194 Report a problem | ||
| 1/25/2018 | Price change | $400,000-5.9%$125/sqft |
Source: BHHS FLORIDA REALTY #O5556194 Report a problem | ||
| 1/12/2018 | Listed for sale | $425,000+36.7%$132/sqft |
Source: BHHS FLORIDA REALTY #O5556194 Report a problem | ||
| 4/15/2003 | Sold | $311,000+30.7%$97/sqft |
Source: Public Record Report a problem | ||
| 5/30/2001 | Sold | $238,000$74/sqft |
Source: Public Record Report a problem | ||
Public tax history
| Year | Property taxes | Tax assessment |
|---|---|---|
| 2025 | $8,369 +11.6% | $625,137 +2.9% |
| 2024 | $7,496 +54% | $607,519 +49.8% |
| 2023 | $4,867 +2.5% | $405,617 +3% |
| 2022 | $4,746 -6% | $393,803 +3% |
| 2021 | $5,050 +0.7% | $382,333 +1.4% |
| 2020 | $5,014 +0.8% | $377,054 +2.3% |
| 2019 | $4,973 | $368,577 +4.7% |
| 2018 | $4,973 -7% | $352,011 +3.6% |
| 2017 | $5,346 -0.6% | $339,753 +2.2% |
| 2016 | $5,377 +5.9% | $332,419 +18.4% |
| 2015 | $5,079 | $280,787 +0.2% |
| 2014 | $5,079 +21% | $280,157 +6.8% |
| 2013 | $4,197 +23.3% | $262,199 +18.4% |
| 2012 | $3,403 -5.4% | $221,394 -4.3% |
| 2011 | $3,596 +12.9% | $231,390 -3.8% |
| 2010 | $3,185 -17% | $240,418 -15.1% |
| 2009 | $3,839 +3.8% | $283,338 +0.1% |
| 2008 | $3,698 +0.2% | $283,055 +3% |
| 2007 | $3,689 -5.8% | $274,811 +2.5% |
| 2006 | $3,918 +1.6% | $268,108 +3% |
| 2005 | $3,856 +0.2% | $260,299 +3% |
| 2004 | $3,849 +19.3% | $252,717 +18.5% |
| 2003 | $3,227 +1.1% | $213,222 +2.4% |
| 2002 | $3,193 +19.3% | $208,225 +18% |
| 2000 | $2,677 | $176,409 |
Find assessor info on the county website
Neighborhood: 32765
Nearby homes
- $648,0004 bd3 ba2.4k sqft452 Wilmington Cir, Oviedo, FL 32765Off Market
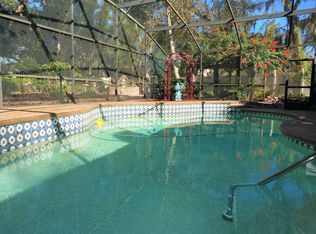
- $543,1004 bd2 ba2.2k sqft444 Wilmington Cir, Oviedo, FL 32765Off Market
- $666,2004 bd4 ba2.6k sqft2867 Chapelwood Ct, Oviedo, FL 32765Off Market

- $595,8004 bd2 ba2.2k sqft2871 Chapelwood Ct, Oviedo, FL 32765Off Market
- $557,8004 bd3 ba2.3k sqft456 Wilmington Cir, Oviedo, FL 32765Off Market
- $618,9004 bd3 ba2.4k sqft2863 Chapelwood Ct, Oviedo, FL 32765Off Market
- $628,6004 bd3 ba2.5k sqft440 Wilmington Cir, Oviedo, FL 32765Off Market
- $641,0004 bd2 ba2.3k sqft2396 Chantilly Ter, Sanford, FL 32765Off Market
Nearby schools
GreatSchools rating
- 9/10Evans Elementary SchoolGrades: PK-5Distance: 1.1 mi
- 9/10Jackson Heights Middle SchoolGrades: 6-8Distance: 3 mi
- 8/10Hagerty High SchoolGrades: 9-12Distance: 2.3 mi
Schools provided by the listing agent
- Elementary: Evans Elementary
- Middle: Jackson Heights Middle
- High: Hagerty High
Source: Stellar MLS. This data may not be complete. We recommend contacting the local school district to confirm school assignments for this home.
Get a cash offer in 3 minutes
Find out how much your home could sell for in as little as 3 minutes with a no-obligation cash offer.
Estimated market value
$729,100
Get a cash offer in 3 minutes
Find out how much your home could sell for in as little as 3 minutes with a no-obligation cash offer.
Estimated market value
$729,100
- Florida
- Seminole County
- Oviedo
- 32765
- 448 WILMINGTON CIRCLE
Nearby cities
Nearby zip codes
Other Oviedo Topics
