This charming 3-bedroom, 2-bathroom ranch features an inviting open concept living space, perfect for modern living and family gatherings. The living room boasts a cozy gas fireplace and fresh trim, with a kitchen complete with stainless steel appliances, double pantries, and convenient layout. The master suite is a true retreat, featuring a spacious walk-in closet, large vanity area, and a separate shower with a water closet for added privacy. Enjoy peace of mind with a BRAND NEW ROOF (2025), updated HVAC (2018), and water heater (2020). The home also includes a new side garage door (2022) and updated painting throughout (2023). Step outside to your fenced backyard, perfect for entertaining or relaxing, with a newly resurfaced deck and direct access to Chatham Community Park. Benefit from additional features like custom shelving in the secondary bedrooms, new shelving in the laundry room, and a pre-inspection for your peace of mind. With an attached 2-car garage and a prime location in the highly sought-after Chatham School District, this home is ready for you to move in and make it your own. Don’t miss this opportunity—schedule your showing today!
Sold for $280,000
$280,000
448 Wintergreen Dr, Chatham, IL 62629
3beds
1,584sqft
Single Family Residence, Residential
Built in 1995
-- sqft lot
$290,700 Zestimate®
$177/sqft
$2,071 Estimated rent
Home value
$290,700
$265,000 - $320,000
$2,071/mo
Zestimate® history
Owner options
List your home for rent
$2,071/mo
Rent Zestimate®
Find your next renter with Zillow Rental Manager. Plus, with online applications, you can quickly screen prospective tenants – for free.
$2,071/mo
Rent Zestimate®
Refinance and save
$1,999/mo
Est. payment
Refinancing to a lower rate could help reduce your monthly payments and save thousands over the life of the loan.
$1,999/mo
Est. payment
Explore your selling options
Work with a Zillow partner agent
Leverage their expertise and Zillow's premium Showcase listings to get your home seen by more buyers.
Get startedList with your own agent
Get your home in front of millions of buyers by listing it on Zillow.
Learn how to do itSell it yourself
Take full control of how buyers see your home on Zillow by listing For Sale by Owner (FSBO).
List your homeWhat's special
Cozy gas fireplaceFenced backyardNewly resurfaced deckLarge vanity area
Zillow last checked:
Listing updated:
Listed by:
Ashley Coker Mobl:217-622-7235,
The Real Estate Group, Inc.
Bought with:
Karen D Harris, 475119390
The Real Estate Group, Inc.
Source: RMLS Alliance as distributed by MLS GRID,MLS#: CA1039572 Originating MLS: Capital Area Association of Realtors
Originating MLS: Capital Area Association of Realtors
Facts & features
Interior
Bedrooms & bathrooms
- Bedrooms: 3
- Bathrooms: 2
- Full bathrooms: 2
Bedroom 1
- Level: Main
- Dimensions: 12ft 9in x 14ft 1in
Bedroom 2
- Level: Main
- Dimensions: 10ft 4in x 11ft 1in
Bedroom 3
- Level: Main
- Dimensions: 9ft 1in x 10ft 9in
Additional room
- Description: Foyer
- Level: Main
- Dimensions: 5ft 11in x 7ft 7in
Kitchen
- Level: Main
- Dimensions: 19ft 11in x 12ft 11in
Laundry
- Level: Main
- Dimensions: 5ft 3in x 3ft 11in
Living room
- Level: Main
- Dimensions: 22ft 7in x 14ft 7in
Main level
- Area: 1584
Heating
- Forced Air
Cooling
- Central Air
Appliances
- Included: Dishwasher, Range, Refrigerator, Washer, Dryer
Features
- Vaulted Ceiling(s), Ceiling Fan(s)
- Basement: Crawl Space,None
- Number of fireplaces: 1
- Fireplace features: Living Room
Interior area
- Total structure area: 1,584
- Total interior livable area: 1,584 sqft
Property
Parking
- Total spaces: 2
- Parking features: Attached
- Attached garage spaces: 2
Features
- Patio & porch: Deck
Lot
- Dimensions: 140 x 70 x 141 x 76
- Features: Level
Details
- Parcel number: 29180127007
Construction
Type & style
- Home type: SingleFamily
- Architectural style: Ranch
- Property subtype: Single Family Residence, Residential
Materials
- Brick, Vinyl Siding
- Foundation: Block
- Roof: Shingle
Condition
- New construction: No
- Year built: 1995
Utilities & green energy
- Sewer: Public Sewer
- Water: Public
Community & HOA
Community
- Subdivision: Prairie Grove
Location
- Region: Chatham
Financial & listing details
- Price per square foot: $177/sqft
- Tax assessed value: $190,293
- Annual tax amount: $4,549
- Date on market: 10/1/2025
- Cumulative days on market: 3 days
- Road surface type: Paved
Price history
| Date | Event | Price |
|---|---|---|
| 10/29/2025 | Sold | $280,000+5.7%$177/sqft |
Source:  RMLS Alliance as distributed by MLS GRID #CA1039572 Report a problem RMLS Alliance as distributed by MLS GRID #CA1039572 Report a problem | ||
| 10/5/2025 | Pending sale | $264,900$167/sqft |
Source: RMLS Alliance as distributed by MLS GRID #CA1039572 Report a problem | ||
| 10/1/2025 | Listed for sale | $264,900+75.4%$167/sqft |
Source: RMLS Alliance as distributed by MLS GRID #CA1039572 Report a problem | ||
| 7/5/2012 | Sold | $151,000+11.9%$95/sqft |
Source: Public Record Report a problem | ||
| 6/6/2008 | Sold | $135,000$85/sqft |
Source: Public Record Report a problem | ||
Public tax history
| Year | Property taxes | Tax assessment |
|---|---|---|
| 2024 | $4,549 +3.8% | $63,431 +8.7% |
| 2023 | $4,383 +1.6% | $58,376 +3.8% |
| 2022 | $4,315 +0.9% | $56,223 +1.7% |
| 2021 | $4,277 +15.3% | $55,283 +2.5% |
| 2020 | $3,709 +4.5% | $53,935 +0.1% |
| 2019 | $3,550 | $53,871 +1.2% |
| 2018 | $3,550 +1.2% | $53,237 +1.1% |
| 2017 | $3,508 +1.9% | $52,658 +2.1% |
| 2016 | $3,442 -0.5% | $51,570 +1% |
| 2015 | $3,460 +0.6% | $51,070 +1.2% |
| 2014 | $3,440 +2.1% | $50,489 +1.6% |
| 2013 | $3,370 +3.3% | $49,713 +2.4% |
| 2012 | $3,261 +1.8% | $48,548 |
| 2011 | $3,204 +2.5% | $48,548 +1.7% |
| 2010 | $3,126 +4% | $47,746 +1.3% |
| 2009 | $3,005 +1.9% | $47,138 +3.3% |
| 2008 | $2,950 +2.2% | $45,622 +3.4% |
| 2007 | $2,887 +2.5% | $44,122 +4.5% |
| 2006 | $2,815 | $42,202 |
Find assessor info on the county website
Neighborhood: 62629
Nearby homes
- $308,7004 bd3 ba1.7k sqft440 Wintergreen Dr, Chatham, IL 62629Off Market
- $316,500-- bd-- ba-- sqft456 Wintergreen Dr, Chatham, IL 62629Off Market
- $277,0003 bd2 ba1.6k sqft432 Wintergreen Dr, Chatham, IL 62629Sold

- $432,800-- bd-- ba-- sqft500 Wintergreen Dr, Chatham, IL 62629Off Market
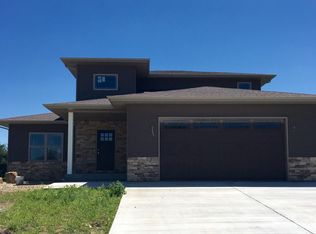
- $288,500-- bd-- ba-- sqft18 Bittersweet Rd, Chatham, IL 62629Off Market
- $360,0004 bd4 ba2.8k sqft424 Wintergreen Dr, Chatham, IL 62629Sold
- $398,5005 bd4 ba3.7k sqft504 Wintergreen Dr, Chatham, IL 62629Sold
- $432,7004 bd3 ba3.6k sqft503 Wintergreen Dr, Chatham, IL 62629Off Market
Nearby schools
GreatSchools rating
- 9/10Chatham Elementary SchoolGrades: K-4Distance: 0.6 mi
- 7/10Glenwood Middle SchoolGrades: 7-8Distance: 2.1 mi
- 5/10Glenwood High SchoolGrades: 9-12Distance: 1.6 mi


Get pre-qualified for a loan
At Zillow Home Loans, we can pre-qualify you in as little as 5 minutes with no impact to your credit score.An equal housing lender. NMLS #10287.
- Illinois
- Sangamon County
- Chatham
- 62629
- 448 Wintergreen Dr
Nearby cities
Nearby zip codes
Other Chatham Topics
