Skip main navigation
Closed
  • $188,000

    448 Woodmere Dr, Berea, OH 44017

    3beds
    --sqft
    Single Family Residence
    Built in 1954
    6,751 Square Feet Lot
    $188,000 Zestimate®
    $--/sqft
    $1,846 Estimated rent

    Home value

    $188,000

    $158,000 - $216,000

    $1,846/mo

    Zestimate® history
    Loading
    Loading...

    Owner options

    List your home for rent

    $1,846/mo

    Rent Zestimate®

    Find your next renter with Zillow Rental Manager. Plus, with online applications, you can quickly screen prospective tenants – for free.

    Learn more

    $1,846/mo

    Rent Zestimate®

    Refinance and save

    $1,404/mo

    Est. payment

    Refinancing to a lower rate could help reduce your monthly payments and save thousands over the life of the loan.

    See today's rates

    $1,404/mo

    Est. payment

    Explore your selling options

    Work with a Zillow partner agent

    Leverage their expertise and Zillow's premium Showcase listings to get your home seen by more buyers.

    Get started

    List with your own agent

    Get your home in front of millions of buyers by listing it on Zillow.

    Learn how to do it

    Sell it yourself

    Take full control of how buyers see your home on Zillow by listing For Sale by Owner (FSBO).

    List your home

    What's special

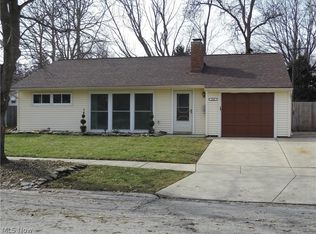
    Extraordinary opportunity to own a really nice home in a great location! Minutes from Grindstone Elementary, Jason Malone Park (formerly Lou Groza Park) and shopping. Minutes from airport and highways. This well appointed open floor plan ranch has an updated kitchen with tile back splash and laminate counter-tops which can accommodate the chef and baker in the family! Inviting family room with Berber carpet and 3 large windows that let in plenty of natural light. Enjoy the large dining room that flows into the great room where a dinner party could be a success! Sliding glass doors that lead to private fully fenced in backyard with large concrete patio. New furnace in 2010. Don’t miss out on this opportunity to have one floor living at it’s finest!

    This property is off market, which means it's not currently listed for sale or rent on Zillow. This may be different from what's available on other websites or public sources.

    Zillow last checked:

    Listing updated:

    Listed by:

    Mathew P Chase 440-452-2000,

    Keller Williams Citywide

    Bought with:

    Laurie Meister, 409805

    Russell Real Estate Services

    Sandra L. Runyon, 2010001243

    Russell Real Estate Services

    Source: MLS Now,MLS#: 3764278MLS LogoOriginating MLS: Other/Unspecificed

    Facts & features

    Interior

    Bedrooms & bathrooms
    • Bedrooms: 3
    • Bathrooms: 1
    • Full bathrooms: 1
    • Main level bathrooms: 1
    Primary bedroom
    • Description: Flooring: Carpet
    • Level: First
    • Dimensions: 13.00 x 12.00
    Bedroom
    • Description: Flooring: Carpet
    • Level: First
    • Dimensions: 12.00 x 9.00
    Bedroom
    • Description: Flooring: Carpet
    • Level: First
    • Dimensions: 14.00 x 9.00
    Bathroom
    • Level: First
    Dining room
    • Description: Flooring: Ceramic Tile
    • Level: First
    • Dimensions: 17.00 x 12.00
    Family room
    • Description: Flooring: Carpet
    • Level: First
    • Dimensions: 13.00 x 12.00
    Kitchen
    • Description: Flooring: Ceramic Tile
    • Level: First
    • Dimensions: 17.00 x 13.00
    Living room
    • Description: Flooring: Carpet
    • Level: First
    • Dimensions: 16.00 x 15.00
    Heating
    • Forced Air, Gas
    Cooling
    • Window Unit(s)
    Appliances
    • Included: Disposal, Microwave, Oven, Range, Refrigerator
    Features
    • Basement: None
    • Has fireplace: No

    Property

    Parking
    • Total spaces: 1
    • Parking features: Attached, Electricity, Garage, Paved
    • Attached garage spaces: 1
    Accessibility
    • Accessibility features: None
    Features
    • Levels: One
    • Stories: 1
    • Patio & porch: Patio
    • Pool features: Community
    • Fencing: Privacy,Wood
    • Has view: Yes
    • View description: City
    Lot
    • Size: 6,751 Square Feet
    • Dimensions: 65 x 104
    Details
    • Parcel number: 36331049

    Construction

    Type & style
    • Home type: SingleFamily
    • Architectural style: Ranch
    • Property subtype: Single Family Residence
    Materials
    • Aluminum Siding, Vinyl Siding
    • Roof: Asphalt,Fiberglass
    Condition
    • Year built: 1954

    Utilities & green energy

    • Sewer: Public Sewer
    • Water: Public

    Community & HOA

    Community
    • Features: Medical Service, Playground, Park, Pool, Shopping, Public Transportation
    • Security: Carbon Monoxide Detector(s), Smoke Detector(s)
    HOA
    • Has HOA: No
    Location
    • Region: Berea

    Financial & listing details

    • Annual tax amount: $2,803
    • Date on market: 12/9/2021
    • Cumulative days on market: 128 days

    Price history

    DateEventPrice
    4/15/2016Sold$108,500-5.7%
    Source: MLS Now #3764278 Report a problem
    10/29/2009Sold$115,000+64.3%
    Source: MLS Now #3010194 Report a problem
    8/30/1994Sold$70,000
    Source: MLS Now #675027 Report a problem

    Public tax history

    Tax history is unavailable.

    Neighborhood: 44017

    Nearby schools

    GreatSchools rating
    Schools provided by the listing agent
    • District: Berea CSD - 1804

    Source: MLS Now. This data may not be complete. We recommend contacting the local school district to confirm school assignments for this home.

    Get a cash offer in 3 minutes
    Find out how much your home could sell for in as little as 3 minutes with a no-obligation cash offer.
    Estimated market value
    $188,000
    Get a cash offer in 3 minutes
    Find out how much your home could sell for in as little as 3 minutes with a no-obligation cash offer.
    Estimated market value
    $188,000