A stately 2-story in Lock Haven! This well-maintained 4 bedroom + an office, 1.5 bath home radiates charm and is sure to please the pickiest buyer. Once inside, you will appreciate the massive living room, attractive dining room, and impressive kitchen with stainless steel appliances, granite countertops, tile backsplash, and plenty of counter + cabinet space. The first-floor primary bedroom boasts over 225 square feet, a private entrance to the secluded backyard, and a convenient half bathroom. The 2nd floor delivers 2 sizeable bedrooms, an office (or large closet), and a stunning full bathroom with a tile shower + rainfall showerhead. Retreat to the finished 3rd floor where you will find a 4th bedroom – this space can also be used as a rec room or private office space. As the we approach spring, you will love the secluded, outdoor oasis with a brick patio, fenced-in yard, in-ground pool, and cute Gazebo. Additional highlights include a detached, 2-story garage with covered parking for two, and a screened-in side porch to enjoy those warm summer nights that are just around the corner. Conveniently located 5 minutes to downtown Lock Haven + Lock Haven University, 30 minutes to Williamsport + Pennsylvania College of Technology (Penn Tech), 35 minutes to downtown Bellefonte, and 45 minutes to downtown State College + Penn State campus.
Sold for $252,500
$252,500
448 Woodward Ave, Lock Haven, PA 17745
4beds
1,962sqft
Single Family Residence
Built in 1940
0.38 Acres Lot
$265,400 Zestimate®
$129/sqft
$1,572 Estimated rent
Home value
$265,400
Estimated sales range
Not available
$1,572/mo
Zestimate® history
Owner options
List your home for rent
$1,572/mo
Rent Zestimate®
Find your next renter with Zillow Rental Manager. Plus, with online applications, you can quickly screen prospective tenants – for free.
$1,572/mo
Rent Zestimate®
Refinance and save
$1,609/mo
Est. payment
Refinancing to a lower rate could help reduce your monthly payments and save thousands over the life of the loan.
$1,609/mo
Est. payment
Explore your selling options
Work with a Zillow partner agent
Leverage their expertise and Zillow's premium Showcase listings to get your home seen by more buyers.
Get startedList with your own agent
Get your home in front of millions of buyers by listing it on Zillow.
Learn how to do itSell it yourself
Take full control of how buyers see your home on Zillow by listing For Sale by Owner (FSBO).
List your homeWhat's special
In-ground poolFirst-floor primary bedroomCute gazeboSecluded outdoor oasisFenced-in yardBrick patioTile backsplash
Zillow last checked:
Listing updated:
Listed by:
McKenzie Holderman 814-574-9528,
RE/MAX Centre Realty,
Listing Team: The Mckenzie Holderman Group
Bought with:
Marc Mcmaster, AB067113
RE/MAX Centre Realty
Source: Bright MLS,MLS#: PACL2025058
Facts & features
Interior
Bedrooms & bathrooms
- Bedrooms: 4
- Bathrooms: 2
- Full bathrooms: 1
- 1/2 bathrooms: 1
- Main level bathrooms: 1
- Main level bedrooms: 1
Rooms
- Room types: Living Room, Dining Room, Bedroom 2, Bedroom 3, Bedroom 4, Kitchen, Bedroom 1, Office, Full Bath, Half Bath
Bedroom 1
- Level: Main
- Area: 238 Square Feet
- Dimensions: 17 x 14
Bedroom 2
- Level: Upper
- Area: 180 Square Feet
- Dimensions: 15 x 12
Bedroom 3
- Level: Upper
- Area: 150 Square Feet
- Dimensions: 15 x 10
Bedroom 4
- Level: Upper
- Area: 378 Square Feet
- Dimensions: 27 x 14
Dining room
- Level: Main
- Area: 132 Square Feet
- Dimensions: 12 x 11
Other
- Level: Upper
- Area: 45 Square Feet
- Dimensions: 9 x 5
Half bath
- Level: Main
- Area: 24 Square Feet
- Dimensions: 8 x 3
Kitchen
- Level: Main
- Area: 143 Square Feet
- Dimensions: 13 x 11
Living room
- Level: Main
- Area: 351 Square Feet
- Dimensions: 27 x 13
Office
- Level: Upper
- Area: 88 Square Feet
- Dimensions: 11 x 8
Heating
- Baseboard, Radiator, Hot Water, Oil, Electric
Cooling
- None
Appliances
- Included: Water Heater
- Laundry: In Basement, Dryer In Unit, Washer In Unit
Features
- Bathroom - Stall Shower, Ceiling Fan(s), Dining Area, Entry Level Bedroom, Floor Plan - Traditional, Formal/Separate Dining Room, Kitchen - Table Space, Upgraded Countertops
- Flooring: Carpet, Wood
- Basement: Interior Entry,Partial,Sump Pump,Unfinished,Windows
- Has fireplace: No
Interior area
- Total structure area: 2,599
- Total interior livable area: 1,962 sqft
- Finished area above ground: 1,962
- Finished area below ground: 0
Property
Parking
- Total spaces: 2
- Parking features: Storage, Covered, Garage Faces Front, Detached, Driveway, Off Street
- Garage spaces: 2
- Has uncovered spaces: Yes
Accessibility
- Accessibility features: None
Features
- Levels: Two and One Half
- Stories: 2.5
- Patio & porch: Patio, Porch, Screened
- Has private pool: Yes
- Pool features: Fenced, In Ground, Private
Lot
- Size: 0.38 Acres
Details
- Additional structures: Above Grade, Below Grade
- Parcel number: 3618789
- Zoning: MEDIUM DENSITY RESIDENTIA
- Special conditions: Standard
Construction
Type & style
- Home type: SingleFamily
- Architectural style: Traditional
- Property subtype: Single Family Residence
Materials
- Vinyl Siding
- Foundation: Block
- Roof: Shingle
Condition
- New construction: No
- Year built: 1940
Utilities & green energy
- Sewer: Public Sewer
- Water: Public
Community & HOA
Community
- Subdivision: None Available
HOA
- Has HOA: No
Location
- Region: Lock Haven
- Municipality: WOODWARD TWP
Financial & listing details
- Price per square foot: $129/sqft
- Tax assessed value: $133,300
- Annual tax amount: $3,280
- Date on market: 1/27/2025
- Listing agreement: Exclusive Right To Sell
- Inclusions: Refrigerator, Range, Dishwasher, Microhood, Washer, Dryer & Pool Equipment
- Ownership: Fee Simple
Price history
| Date | Event | Price |
|---|---|---|
| 4/30/2025 | Sold | $252,500$129/sqft |
Source:  Bright MLS #PACL2025058 Report a problem Bright MLS #PACL2025058 Report a problem | ||
| 4/3/2025 | Pending sale | $252,500$129/sqft |
Source: Bright MLS #PACL2025058 Report a problem | ||
| 3/31/2025 | Price change | $252,500-2.8%$129/sqft |
Source: Bright MLS #PACL2025058 Report a problem | ||
| 2/25/2025 | Listed for sale | $259,900$132/sqft |
Source: Bright MLS #PACL2025058 Report a problem | ||
| 2/5/2025 | Pending sale | $259,900$132/sqft |
Source: Bright MLS #PACL2025058 Report a problem | ||
| 1/27/2025 | Listed for sale | $259,900+18.2%$132/sqft |
Source: Bright MLS #PACL2025058 Report a problem | ||
| 2/22/2022 | Sold | $219,900$112/sqft |
Source: Bright MLS #PACL2020866 Report a problem | ||
| 1/6/2022 | Listed for sale | $219,900+14.5%$112/sqft |
Source: West Branch Valley AOR #WB-94059 Report a problem | ||
| 5/3/2018 | Sold | $192,000-2.5%$98/sqft |
Source: Public Record Report a problem | ||
| 1/30/2018 | Listed for sale | $197,000$100/sqft |
Source: West Branch Valley Association of Realtors #WB-83058 Report a problem | ||
Public tax history
| Year | Property taxes | Tax assessment |
|---|---|---|
| 2025 | $3,315 +1.1% | $133,300 |
| 2024 | $3,281 +4.3% | $133,300 |
| 2023 | $3,146 +2.4% | $133,300 |
| 2022 | $3,073 | $133,300 |
| 2021 | $3,073 +1.3% | $133,300 |
| 2020 | $3,033 +18.4% | $133,300 |
| 2018 | $2,562 -0.4% | $133,300 |
| 2017 | $2,573 +1.7% | $133,300 |
| 2016 | $2,529 +3.1% | $133,300 |
| 2015 | $2,453 -0.9% | $133,300 |
| 2014 | $2,475 | $133,300 |
| 2013 | $2,475 +3.9% | $133,300 |
| 2012 | $2,382 +7.1% | $133,300 |
| 2011 | $2,223 | $133,300 |
| 2010 | $2,223 | $133,300 |
Find assessor info on the county website
Neighborhood: Dunnstown
Nearby homes
- $189,9003 bd2 ba2.4k sqft452 Woodward Ave, Lock Haven, PA 17745Sold
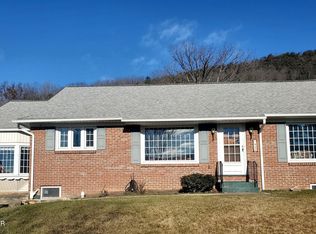
- $198,1002 bd2 ba1.6k sqft444 Woodward Ave, Lock Haven, PA 17745Off Market
- $234,7003 bd2 ba1.6k sqft444 Woodland Dr, Brookville, PA 15825Off Market

- $265,1003 bd2 ba2k sqft460 Woodward Ave, Lock Haven, PA 17745Off Market
- $275,000-- bd-- ba2.7k sqft430 Woodward Ave, Lock Haven, PA 17745Sold
- $207,0002 bd1 ba2.1k sqft402 Pine Ridge Dr, Lock Haven, PA 17745Sold
- $287,4003 bd2 ba1.7k sqft450 Guardlock Dr, Lock Haven, PA 17745Off Market
- $247,1003 bd1 ba1.4k sqft454 E Guardlock Dr, Lock Haven, PA 17745Off Market
Nearby schools
GreatSchools rating
- 6/10Woodward El SchoolGrades: K-4Distance: 0.9 mi
- 6/10Central Mountain Middle SchoolGrades: 5-8Distance: 5.1 mi
- 4/10Central Mountain High SchoolGrades: 9-12Distance: 5.4 mi
Schools provided by the listing agent
- District: Keystone Central
Source: Bright MLS. This data may not be complete. We recommend contacting the local school district to confirm school assignments for this home.


Get pre-qualified for a loan
At Zillow Home Loans, we can pre-qualify you in as little as 5 minutes with no impact to your credit score.An equal housing lender. NMLS #10287.
- Pennsylvania
- Clinton County
- Lock Haven
- 17745
- Dunnstown
- 448 Woodward Ave
Nearby cities
Nearby neighborhoods
Nearby zip codes
Other Lock Haven Topics
