Skip main navigation
Off market
  • $615,000

    448 Wrigley Blvd, Cochranville, PA 19330

    4beds
    3,978sqft
    SingleFamily
    Built in 2006
    7,840 Square Feet Lot
    $615,000 Zestimate®
    $155/sqft
    $4,150 Estimated rent

    Home value

    $615,000

    $584,000 - $646,000

    $4,150/mo

    Zestimate® history
    Loading
    Loading...

    Owner options

    List your home for rent

    $4,150/mo

    Rent Zestimate®

    Find your next renter with Zillow Rental Manager. Plus, with online applications, you can quickly screen prospective tenants – for free.

    Learn more

    $4,150/mo

    Rent Zestimate®

    Refinance and save

    $4,042/mo

    Est. payment

    Refinancing to a lower rate could help reduce your monthly payments and save thousands over the life of the loan.

    See today's rates

    $4,042/mo

    Est. payment

    Explore your selling options

    Work with a Zillow partner agent

    Leverage their expertise and Zillow's premium Showcase listings to get your home seen by more buyers.

    Get started

    List with your own agent

    Get your home in front of millions of buyers by listing it on Zillow.

    Learn how to do it

    Sell it yourself

    Take full control of how buyers see your home on Zillow by listing For Sale by Owner (FSBO).

    List your home

    What's special

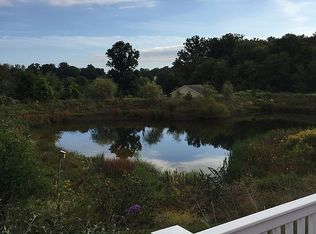
    Welcome home to 448 Wrigley Blvd. in Southern Chester County PA in the Village of New Daleville. This community sits in the picturesque rolling countryside but is an easy commute to metropolitan areas as it is only a few minutes from RT 1. The neighborhood was built by NV homes which is one of Americaâs premier luxury homebuilders. The park like atmosphere of the neighborhood creates a walkable and social setting that also incorporates 52 acres of protected open space, parks, ponds, and a playground. This home sits on the most desirable lot in the community as it backs to two separate ponds and the homeâs decks and patios are positioned to take advantage of this view while providing an exceptional amount of privacy while enjoying time outside. This home is the Dartmouth Model and is the largest home offered in the community with 3,900 square feet of finished living space and a full walk out basement with the opportunity to utilize even more space if desired. The kitchen features everything you would expect in a home of this caliber including 42â cherry cabinets, granite counters, a gourmet island, tile backsplash and stainless steel appliances. The home offers an open floorplan and hardwood runs throughout the main level which is accented by dramatic crown molding, a two-story foyer, and majestic butterfly staircase. The owners of this home have meticulously taken care of the home and it is fit and upgraded like a model home including closet systems professionally installed by Closets by Design. The second-floor features a grand master bedroom suite with a large main master bedroom with a secondary master room which can be used as a sitting room, an in suite nursery, a sewing or craft room or work from home area along with an endless list of other possibilities. The master bath has double doors that open to a luxury bath suite that has double bowl vanities, a soaking tub, stand up shower and separate water closet. The upstairs bedrooms feature a princess suite with its own bathroom and a 3 and 4th bedroom feature a jack jill bathroom set up. Homes like this do not come available in a regular market and in the current market of limited homes this is the crown jewel. Join us at the Open house this Saturday. Please be sure to wear your mask and be patient as we will be following covid guidelines.

    This property is off market, which means it's not currently listed for sale or rent on Zillow. This may be different from what's available on other websites or public sources.

    Facts & features

    Interior

    Bedrooms & bathrooms
    • Bedrooms: 4
    • Bathrooms: 4
    • Full bathrooms: 3
    • 1/2 bathrooms: 1
    Heating
    • Forced air
    Cooling
    • Central
    Appliances
    • Included: Dishwasher, Microwave
    Features
    • Has fireplace: Yes
    Interior area
    • Total interior livable area: 3,978 sqft

    Property

    Parking
    • Parking features: Garage - Attached
    Features
    • Exterior features: Other
    • Has view: Yes
    • View description: Water
    • Has water view: Yes
    • Water view: Water
    Lot
    • Size: 7,840 Square Feet
    Details
    • Parcel number: 460202190000

    Construction

    Type & style
    • Home type: SingleFamily
    • Architectural style: Conventional
    Condition
    • Year built: 2006

    Community & HOA

    HOA
    • Has HOA: Yes
    • HOA fee: $100 monthly
    Location
    • Region: Cochranville

    Financial & listing details

    • Price per square foot: $155/sqft
    • Tax assessed value: $188,360
    • Annual tax amount: $8,937

    Price history

    DateEventPrice
    7/6/2021Sold$450,000$113/sqft
    Source: Public Record Report a problem
    5/25/2021Pending sale$450,000$113/sqft
    Source: Bright MLS #PACT531104 Report a problem
    5/6/2021Listing removed--
    Source: Keller Williams Report a problem
    4/10/2021Pending sale$450,000$113/sqft
    Source: Keller Williams #PACT531104 Report a problem
    4/9/2021Contingent$450,000$113/sqft
    Source: Bright MLS #PACT531104 Report a problem
    4/3/2021Price change$450,000-10%$113/sqft
    Source: Bright MLS #PACT531104 Report a problem
    3/17/2021Listed for sale$500,000+47.1%$126/sqft
    Source: Bright MLS #PACT531104 Report a problem
    2/18/2015Sold$340,000-9.3%$85/sqft
    Source: Public Record Report a problem
    11/6/2014Listed for sale$374,900-29.7%$94/sqft
    Source: RE/MAX TOWN & COUNTRY #6482254 Report a problem
    7/11/2006Sold$533,545+344.6%$134/sqft
    Source: Public Record Report a problem
    4/17/2006Sold$120,000$30/sqft
    Source: Public Record Report a problem

    Public tax history

    YearProperty taxesTax assessment
    2025$8,937 +1.3%$188,360
    2024$8,821 $188,360
    2023$8,821 +0.6%$188,360
    2022$8,766 +2.6%$188,360
    2021$8,546 +384.3%$188,360
    2020$1,765 -78.9%$188,360
    2019$8,346 +1%$188,360
    2018$8,261 +9900.3%$188,360
    2017$83 -93.6%$188,360
    2016$1,289 $188,360 -22.1%
    2015$1,289 $241,900
    2014$1,289 $241,900
    2013-- $241,900 -25.6%
    2012-- $325,110
    2011-- $325,110
    2010-- $325,110
    2009-- $325,110
    2008-- $325,110 +727.3%
    2007-- $39,300
    Find assessor info on the county website

    Neighborhood: 19330

    Nearby schools

    GreatSchools rating
    Get a cash offer in 3 minutes
    Find out how much your home could sell for in as little as 3 minutes with a no-obligation cash offer.
    Estimated market value
    $615,000
    Get a cash offer in 3 minutes
    Find out how much your home could sell for in as little as 3 minutes with a no-obligation cash offer.
    Estimated market value
    $615,000