Open House has been canceled for Sunday, July 26th - Welcome to this charming rancher situated on an expansive .52-acre lot in the Hillcrest Manor community! Set back from the road with a long driveway offering plenty of off-street parking, this 3-bedroom, 2-full-bath home combines comfortable main-level living with an incredible backyard that truly sets it apart. Step inside to a bright and welcoming living room filled with natural light, featuring hardwood floors and a pellet stove that creates a cozy focal point. The freshly painted main level continues with a spacious eat-in kitchen, three bedrooms, and a full bathroom, while one of the bedrooms is equipped with washer and dryer hookups, offering the option for true one-level living if desired. Just off the kitchen, a versatile bonus space provides additional room for a home gym, workshop, storage, or whatever best fits your needs. Step outside to the REAL showstopper: a private backyard retreat with an expansive deck leading to an impeccably maintained saltwater pool, all surrounded by more than half an acre of beautifully kept, fully fenced yard. With plenty of space to swim, entertain, play, garden, or simply relax outdoors - this is the kind of backyard that is hard to find at this price point. Beyond the pool, the yard continues to a large shed for additional storage. Downstairs, the spacious partially finished basement offers even more possibilities, with a second full bathroom, an additional flexible-use room, a second pellet stove, and plenty of space to make your own. Recent updates include the HVAC system (2018), roof (2021), pool pump (2023), and shed, while the freshly stained front deck adds a welcoming touch from the moment you arrive. Whether you're looking for the ease of one-level living, a backyard made for summer, or a home with plenty of space and potential, 448 Wye Drive is ready to welcome you home!
Sold for $368,000
Zestimate®
$368,000
448 Wye Dr, Aberdeen, MD 21001
3beds
1,256sqft
Single Family Residence
Built in 1968
0.52 Acres Lot
$368,000 Zestimate®
$293/sqft
$2,853 Estimated rent
Home value
$368,000
$350,000 - $386,000
$2,853/mo
Zestimate® history
Owner options
List your home for rent
$2,853/mo
Rent Zestimate®
Find your next renter with Zillow Rental Manager. Plus, with online applications, you can quickly screen prospective tenants – for free.
$2,853/mo
Rent Zestimate®
Refinance and save
$2,369/mo
Est. payment
Refinancing to a lower rate could help reduce your monthly payments and save thousands over the life of the loan.
$2,369/mo
Est. payment
Explore your selling options
Work with a Zillow partner agent
Leverage their expertise and Zillow's premium Showcase listings to get your home seen by more buyers.
Get startedList with your own agent
Get your home in front of millions of buyers by listing it on Zillow.
Learn how to do itSell it yourself
Take full control of how buyers see your home on Zillow by listing For Sale by Owner (FSBO).
List your homeWhat's special
Private backyard retreatImpeccably maintained saltwater poolExpansive deckHardwood floorsSpacious partially finished basementSpacious eat-in kitchen
Zillow last checked:
Listing updated:
Listed by:
Jennifer Moss 443-343-2470,
EXP Realty, LLC
Bought with:
Kiersten Kijak, 5010175
American Premier Realty, LLC
Source: Bright MLS,MLS#: MDHR2057442
Facts & features
Interior
Bedrooms & bathrooms
- Bedrooms: 3
- Bathrooms: 2
- Full bathrooms: 2
- Main level bathrooms: 1
- Main level bedrooms: 3
Basement
- Area: 1256
Heating
- Central, Forced Air, Wood Stove, Natural Gas
Cooling
- Ceiling Fan(s), Central Air, Programmable Thermostat, Electric
Appliances
- Included: Dishwasher, Dryer, Dual Flush Toilets, Exhaust Fan, Ice Maker, Oven/Range - Electric, Range Hood, Refrigerator, Stainless Steel Appliance(s), Washer, Water Heater, Gas Water Heater
- Laundry: In Basement
Features
- Ceiling Fan(s), Combination Kitchen/Dining, Entry Level Bedroom, Floor Plan - Traditional, Eat-in Kitchen, Recessed Lighting, Bathroom - Stall Shower, Bathroom - Tub Shower, Upgraded Countertops, Dry Wall
- Flooring: Ceramic Tile, Hardwood, Carpet, Tile/Brick, Vinyl, Wood
- Doors: Storm Door(s)
- Windows: Double Hung, Double Pane Windows, Screens, Vinyl Clad, Window Treatments
- Basement: Connecting Stairway,Partial,Interior Entry,Windows
- Has fireplace: No
- Fireplace features: Wood Burning Stove
Interior area
- Total structure area: 2,512
- Total interior livable area: 1,256 sqft
- Finished area above ground: 1,256
- Finished area below ground: 0
Property
Parking
- Total spaces: 2
- Parking features: Asphalt, Driveway
- Uncovered spaces: 2
Accessibility
- Accessibility features: None
Features
- Levels: One
- Stories: 1
- Patio & porch: Deck, Porch, Screened
- Exterior features: Lighting, Flood Lights, Street Lights
- Has private pool: Yes
- Pool features: Concrete, In Ground, Salt Water, Private
- Fencing: Chain Link,Partial,Back Yard
- Has view: Yes
- View description: Garden, Street, Trees/Woods
Lot
- Size: 0.52 Acres
- Features: Front Yard, Interior Lot, Wooded, Poolside, Rear Yard, Suburban
Details
- Additional structures: Above Grade, Below Grade
- Parcel number: 1302022273
- Zoning: R1
- Special conditions: Standard
Construction
Type & style
- Home type: SingleFamily
- Architectural style: Ranch/Rambler
- Property subtype: Single Family Residence
Materials
- Brick
- Foundation: Block
- Roof: Architectural Shingle
Condition
- New construction: No
- Year built: 1968
Utilities & green energy
- Electric: 120/240V, 200+ Amp Service, Circuit Breakers
- Sewer: Public Septic
- Water: Public
Community & HOA
Community
- Subdivision: Aberdeen Hills
HOA
- Has HOA: No
Location
- Region: Aberdeen
- Municipality: Aberdeen
Financial & listing details
- Price per square foot: $293/sqft
- Tax assessed value: $256,000
- Annual tax amount: $3,807
- Date on market: 7/23/2026
- Listing agreement: Exclusive Agency
- Ownership: Fee Simple
Price history
| Date | Event | Price |
|---|---|---|
| 9/17/2026 | Sold | $368,000+2.2%$293/sqft |
Source:  Bright MLS #MDHR2057442 Report a problem Bright MLS #MDHR2057442 Report a problem | ||
| 7/26/2026 | Pending sale | $359,995$287/sqft |
Source: Bright MLS #MDHR2057442 Report a problem | ||
| 7/23/2026 | Listed for sale | $359,995+170.7%$287/sqft |
Source: Bright MLS #MDHR2057442 Report a problem | ||
| 9/25/2000 | Sold | $133,000$106/sqft |
Source: Public Record Report a problem | ||
Public tax history
| Year | Property taxes | Tax assessment |
|---|---|---|
| 2026 | $2,440 +7.2% | $256,000 +5.5% |
| 2025 | $2,277 -37.1% | $242,733 +5.8% |
| 2024 | $3,622 +6.1% | $229,467 +6.1% |
| 2023 | $3,412 +2.5% | $216,200 |
| 2022 | $3,328 -1.5% | $216,200 +5.2% |
| 2021 | $3,378 +2.5% | $205,533 +2.7% |
| 2020 | $3,295 +1.9% | $200,200 |
| 2019 | $3,234 +1.3% | $200,200 +3.8% |
| 2018 | $3,194 +1.9% | $192,867 +1.9% |
| 2017 | $3,133 | $189,200 |
| 2016 | -- | $189,200 |
| 2015 | -- | $189,200 -1% |
| 2014 | $2,109 | $191,100 |
| 2013 | -- | $191,100 |
| 2012 | -- | $191,100 -13.1% |
| 2011 | -- | $220,000 +1.7% |
| 2010 | -- | $216,250 +1.8% |
| 2009 | -- | $212,450 +1.8% |
| 2008 | -- | $208,650 +13.8% |
| 2007 | -- | $183,270 +16.1% |
| 2006 | -- | $157,890 +19.2% |
| 2005 | -- | $132,510 +4.4% |
| 2004 | -- | $126,950 +4.6% |
| 2003 | -- | $121,390 +4.8% |
| 2002 | -- | $115,830 +1.4% |
| 2001 | -- | $114,196 |
Find assessor info on the county website
Neighborhood: 21001
Nearby homes
- $293,400-- bd1 ba1.2k sqft454 Wye Dr, Aberdeen, MD 21001Off Market
- $349,100-- bd1 ba1.7k sqft442 Wye Dr, Aberdeen, MD 21001Off Market
- $484,500-- bd2 ba2.7k sqft451 Manor Rd, Aberdeen, MD 21001Off Market
- $456,5004 bd5 ba2k sqft453 Manor Rd, Aberdeen, MD 21001Off Market
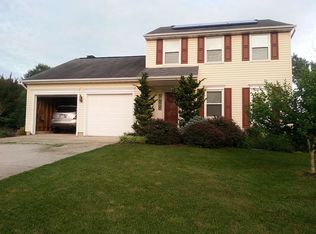
- $414,8004 bd3 ba2.1k sqft465 Hillcrest Dr, Aberdeen, MD 21001Off Market
- $288,400-- bd1 ba1.3k sqft435 Wye Dr, Aberdeen, MD 21001Off Market
- $543,2000.39 acres449 Manor Rd, Aberdeen, MD 21001Off Market
- $418,600-- bd2 ba2.2k sqft436 Wye Dr, Aberdeen, MD 21001Off Market
Nearby schools
GreatSchools rating
- 6/10Halls Cross Roads Elementary SchoolGrades: PK-5Distance: 1.4 mi
- 4/10Aberdeen Middle SchoolGrades: 6-8Distance: 0.7 mi
- 6/10Aberdeen High SchoolGrades: 9-12Distance: 0.6 mi
Schools provided by the listing agent
- Elementary: Halls Cross Roads
- Middle: Aberdeen
- High: Aberdeen
- District: Harford County Public Schools
Source: Bright MLS. This data may not be complete. We recommend contacting the local school district to confirm school assignments for this home.
Get a cash offer in 3 minutes
Find out how much your home could sell for in as little as 3 minutes with a no-obligation cash offer.
Estimated market value
$368,000
Get a cash offer in 3 minutes
Find out how much your home could sell for in as little as 3 minutes with a no-obligation cash offer.
Estimated market value
$368,000
- Maryland
- Harford County
- Aberdeen
- 21001
- 448 Wye Dr
