Skip main navigation
Closed
  • $464,900

    4480 86th St NE, Monticello, MN 55362

    4beds
    2,282sqft
    Single Family Residence
    Built in 2025
    7,840.8 Square Feet Lot
    $473,200 Zestimate®
    $204/sqft
    $3,008 Estimated rent

    Home value

    $473,200

    $431,000 - $521,000

    $3,008/mo

    Zestimate® history
    Loading
    Loading...

    Owner options

    List your home for rent

    $3,008/mo

    Rent Zestimate®

    Find your next renter with Zillow Rental Manager. Plus, with online applications, you can quickly screen prospective tenants – for free.

    Learn more

    $3,008/mo

    Rent Zestimate®

    Refinance and save

    $2,857/mo

    Est. payment

    Refinancing to a lower rate could help reduce your monthly payments and save thousands over the life of the loan.

    See today's rates

    $2,857/mo

    Est. payment

    Explore your selling options

    Work with a Zillow partner agent

    Leverage their expertise and Zillow's premium Showcase listings to get your home seen by more buyers.

    Get started

    List with your own agent

    Get your home in front of millions of buyers by listing it on Zillow.

    Learn how to do it

    Sell it yourself

    Take full control of how buyers see your home on Zillow by listing For Sale by Owner (FSBO).

    List your home

    What's special

    Electric fireplaceLvt flooringPrivate luxury suiteVaulted ceilingSpacious family roomSodded and irrigated backyardFreestanding soaker tub
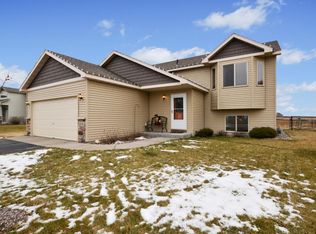
    See Sales Consultant about special lender incentives! COMPLETED NEW CONSUCTION! Welcome home to Edmonson Ridge! JP Brooks presents the 4 bed, 4 bath Maplewood three level split home with a finished walkout basement! Upgraded kitchen cabinets with crown molding and hardware finished with quartz countertops and stainless steel appliances. This open concept gives a large living space with a vaulted ceiling and an electric fireplace in the living room. The Primary bedroom offers a large walk-in closet and private luxury suite complete with a freestanding soaker tub and shower, double vanity, linen closet, LVT flooring and quartz countertops. Finished lower level includes a spacious family room, bedroom, bathroom, mechanical space, laundry and large storage space. Walk out of your patio door into your sodded and irrigated backyard. Both upper level guest bedrooms include walk in closets. A bathroom is located on each floor- 4 bathrooms in total! On site finished trim for better finish. Pictures, photographs, colors, features and sizes are for illustration purposes only and may vary from the home that is built. Pictures taken from a similar model. Come see our quality for yourself and discover why Monticello is a great place to live, work & play! COMPLETED NEW CONSTRUCTION!

    Zillow last checked:

    Listing updated:

    Listed by:

    Josh A Pomerleau 763-463-7580,

    JPW Realty,

    Amelia Champ 763-227-8493

    Bought with:

    Rebecca L Evans

    Edina Realty, Inc.

    Source: NorthstarMLS as distributed by MLS GRID,MLS#: 6744930MLS Logo

    Facts & features

    Interior

    Bedrooms & bathrooms
    • Bedrooms: 4
    • Bathrooms: 4
    • Full bathrooms: 2
    • 3/4 bathrooms: 1
    • 1/2 bathrooms: 1
    Bedroom
    • Level: Main
    • Area: 156 Square Feet
    • Dimensions: 12x13
    Bedroom 2
    • Level: Main
    • Area: 100 Square Feet
    • Dimensions: 10x10
    Bedroom 3
    • Level: Main
    • Area: 36 Square Feet
    • Dimensions: 6x6
    Bedroom 4
    • Level: Lower
    • Area: 100 Square Feet
    • Dimensions: 10x10
    Dining room
    • Level: Main
    • Area: 108 Square Feet
    • Dimensions: 12x9
    Family room
    • Level: Lower
    • Area: 286 Square Feet
    • Dimensions: 22x13
    Foyer
    • Level: Main
    • Area: 20 Square Feet
    • Dimensions: 5x4
    Kitchen
    • Level: Main
    • Area: 221 Square Feet
    • Dimensions: 17x13
    Living room
    • Level: Main
    • Area: 210 Square Feet
    • Dimensions: 14x15
    Mud room
    • Level: Main
    • Area: 24 Square Feet
    • Dimensions: 6x4
    Other
    • Level: Main
    • Area: 25 Square Feet
    • Dimensions: 5x5
    Porch
    • Level: Main
    • Area: 36 Square Feet
    • Dimensions: 6x6
    Walk in closet
    • Level: Main
    • Area: 35 Square Feet
    • Dimensions: 7x5
    Walk in closet
    • Level: Main
    • Area: 36 Square Feet
    • Dimensions: 6x6
    Heating
    • Forced Air, Fireplace(s)
    Cooling
    • Central Air
    Appliances
    • Included: Air-To-Air Exchanger, Dishwasher, Electric Water Heater, Microwave, Range, Refrigerator, Stainless Steel Appliance(s)
    • Laundry: Electric Dryer Hookup, Lower Level, Washer Hookup
    Features
    • Basement: Finished,Walk-Out Access
    • Number of fireplaces: 1
    • Fireplace features: Electric
    Interior area
    • Total structure area: 2,282
    • Total interior livable area: 2,282 sqft
    • Finished area above ground: 1,584
    • Finished area below ground: 698

    Property

    Parking
    • Total spaces: 3
    • Parking features: Attached, Asphalt
    • Attached garage spaces: 3
    • Details: Garage Door Height (8), Garage Door Width (16)
    Accessibility
    • Accessibility features: None
    Features
    • Levels: Three Level Split
    • Patio & porch: Porch
    • Pool features: None
    • Fencing: None
    Lot
    • Size: 7,840 sqft
    • Dimensions: 62 x 125 x 62 x 125
    • Features: Irregular Lot
    Details
    • Foundation area: 1548
    • Parcel number: 155264003030
    • Zoning description: Residential-Single Family

    Construction

    Type & style
    • Home type: SingleFamily
    • Property subtype: Single Family Residence
    Materials
    • Roof: Age 8 Years or Less,Asphalt
    Condition
    • New construction: Yes
    • Year built: 2025
    Details
    • Builder name: JP BROOKS INC

    Utilities & green energy

    • Electric: Circuit Breakers
    • Gas: Natural Gas
    • Sewer: City Sewer/Connected
    • Water: City Water/Connected

    Community & neighborhood

    Location
    • Region: Monticello
    • Subdivision: Edmonson Ridge

    HOA & financial

    HOA
    • Has HOA: No

    Other

    Other facts
    • Road surface type: Paved

    Price history

    DateEventPrice
    5/11/2026Listing removed$428,000$188/sqft
    Source: JP Brooks Report a problem
    2/20/2026Price change$428,000+1.7%$188/sqft
    Source: JP Brooks Report a problem
    9/5/2025Listed for sale$421,000-9.4%$184/sqft
    Source: JP Brooks Report a problem
    8/21/2025Sold$464,900$204/sqft
    Source: NorthstarMLS as distributed by MLS GRID #6744930 Report a problem
    8/1/2025Pending sale$464,900$204/sqft
    Source: NorthstarMLS as distributed by MLS GRID #6744930 Report a problem
    6/4/2025Price change$464,900+11.2%$204/sqft
    Source: NorthstarMLS as distributed by MLS GRID #6693212 Report a problem
    5/6/2025Price change$418,000-12%$183/sqft
    Source: JP Brooks Report a problem
    3/28/2025Price change$474,900+14.2%$208/sqft
    Source: NorthstarMLS as distributed by MLS GRID #6693212 Report a problem
    2/28/2025Price change$416,000+6.1%$182/sqft
    Source: JP Brooks Report a problem
    2/12/2024Listed for sale$392,000-1.8%$172/sqft
    Source: JP Brooks Report a problem
    12/6/2023Listing removed--
    Source: JP Brooks Report a problem
    11/7/2023Listed for sale$399,000$175/sqft
    Source: JP Brooks Report a problem

    Public tax history

    Tax history is unavailable.

    Neighborhood: 55362

    Nearby schools

    GreatSchools rating
    Get a cash offer in 3 minutes
    Find out how much your home could sell for in as little as 3 minutes with a no-obligation cash offer.
    Estimated market value
    $473,200
    Get a cash offer in 3 minutes
    Find out how much your home could sell for in as little as 3 minutes with a no-obligation cash offer.
    Estimated market value
    $473,200